
Burke Centre, VA Real Estate: The Definitive Guide to Spatial Morphology, The Five Neighborhoods, Conservancy Governance, VRE Commuter Rail & Secondary Pyramids
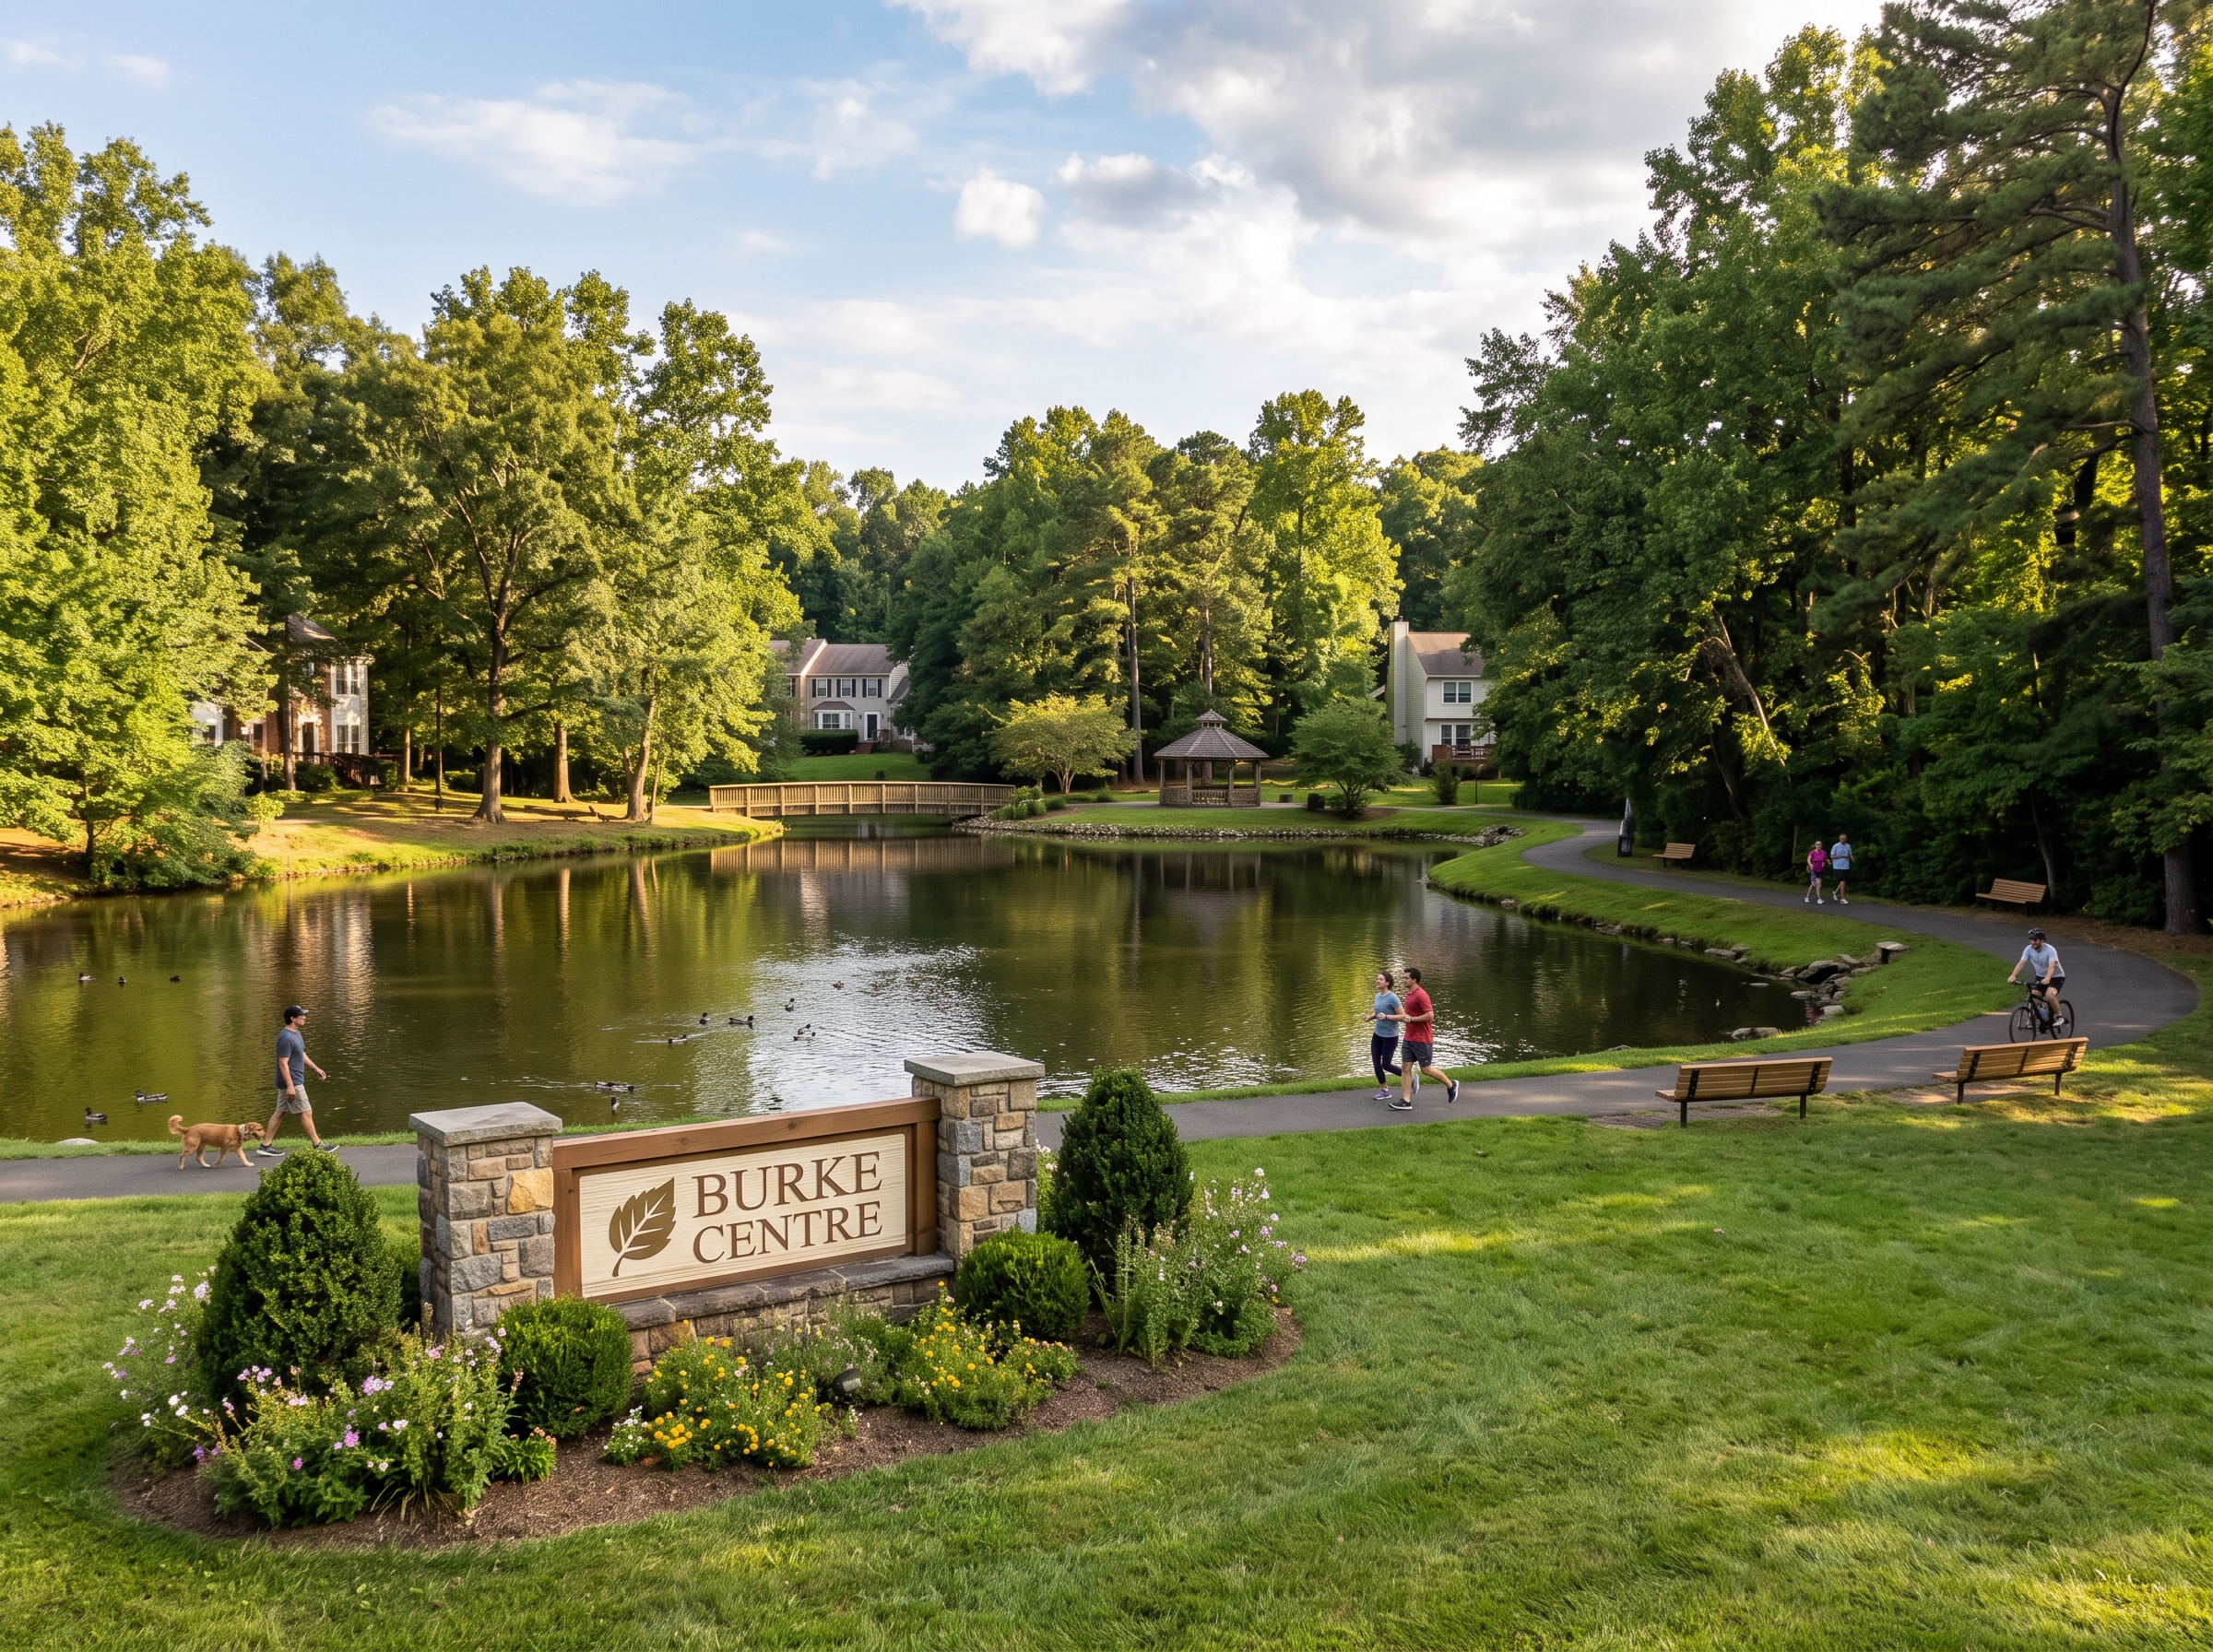
Executive Summary & Essential Community Takeaways
- 1,700-Acre Benchmark Planned Community: Encompassing 3.12 square miles (approximately 1,700 acres) in central-southern Fairfax County (ZIP code 22015), the Burke Centre Census-Designated Place (CDP) is a premier Planned Residential Community (PRC) founded in 1977 by the legendary Hazel/Peterson development partnership (John T. "Til" Hazel Jr. and Milton V. Peterson), balancing 5,862 homes with lush preserved natural woodlands.
- The Five Signature Neighborhood Clusters: Master-planned into five distinct residential quadrants—The Commons, The Landings, The Oaks, The Ponds, and The Woods—each featuring its own dedicated community center, full-size swimming pool, lighted tennis and pickleball courts, and neighborhood parklands.
- Burke Centre Conservancy Governance & 30 Miles of Trails: Governed by the resident-led Burke Centre Conservancy (BCC) from its headquarters on Burke Centre Parkway. The Conservancy manages six retention ponds with fountain aerators, 30 miles of private paved and nature trails, and enforces architectural standards via the Architectural Review Board (ARB).
- Unmatched Rail Transit: VRE & Amtrak Intercity Hub: Anchored on its northern border by the Burke Centre VRE Station on Roberts Parkway. In addition to daily Virginia Railway Express commuter rail on the Manassas Line into Crystal City and D.C., it is one of the rare suburban stations offering daily Amtrak Northeast Regional passenger rail directly to New York City and Boston without transfers.
- Elite FCPS Secondary Pyramids: Robinson & Lake Braddock: Feeds into two of the most distinguished secondary campuses in the Commonwealth of Virginia: Robinson Secondary School (grades 7–12; offering both the International Baccalaureate IB Diploma and Advanced Placement AP courses) and Lake Braddock Secondary School (grades 7–12; offering the AP Capstone Diploma), anchored by the on-site Terra Centre Elementary School.
- Vibrant Civic Tradition & Burke Lake Park Adjacency: Celebrated for the iconic annual Burke Centre Festival held every September, drawing 10,000+ visitors, while bordering the 888-acre Burke Lake Park, featuring a 218-acre freshwater fishing lake, 4.7-mile shoreline trail, 18-hole golf course, and public marina.
1. Spatial Morphology, Geographic Coordinates & Territorial Extents
The Burke Centre Census-Designated Place (CDP) encompasses approximately 3.12 square miles (8.08 square kilometers, or roughly 1,700 acres) of undulating piedmont topography in central-southern Fairfax County, Virginia. Positioned at nominal geographic coordinates 38°47′40″ North latitude and 77°18′20″ West longitude (FIPS Code 51-11296; GNIS Feature ID 2584906) at an elevation of approximately 380 feet, Burke Centre carries the postal ZIP code of 22015 and sits across the boundary line of the Braddock and Springfield Magisterial Districts.
Burke Centre’s spatial perimeters are cleanly delineated by major regional transportation routes and infrastructure corridors. To the north, the boundary is defined by the Norfolk Southern Railway corridor (hosting VRE and Amtrak operations) and Roberts Road. To the west, the community is bordered by Ox Road (State Route 123), connecting directly north toward George Mason University and the City of Fairfax, and south toward Occoquan.
To the south and southwest, the controlled-access parkway corridor of the Fairfax County Parkway (State Route 286) forms an expansive arterial buffer. To the east and southeast, Burke Lake Road (State Route 645) demarcates the perimeter, separating Burke Centre from the older, adjacent Burke community. Traversing the interior is Burke Centre Parkway, a scenic four-lane, landscaped divided parkway that acts as the primary civic spine connecting the residential neighborhoods, commercial retail villages, and community centers.
2. Historical Genesis: The Hazel/Peterson Vision & The 1977 Master Plan
Before its suburban transformation, the land that now constitutes Burke Centre consisted of tranquil agrarian farmsteads, dairy pastures, and dense loblolly pine and hardwood forests. In the mid-1970s, legendary Northern Virginia development attorney John T. "Til" Hazel Jr. and master builder Milton V. Peterson (the Hazel/Peterson Companies) assembled approximately two square miles of contiguous rural holdings.
Rather than permitting piecemeal, chaotic strip development, Hazel and Peterson worked in close collaboration with Fairfax County planners to designate the entire tract under the county’s innovative Planned Residential Community (PRC) zoning ordinance. Approved in 1976 and breaking ground with initial residential clusters in 1977, Burke Centre was envisioned as an environmentally conscious, self-contained satellite community that could accommodate over 5,000 households without sacrificing the natural beauty of the Virginia piedmont.
The master plan preserved over 60 percent of the land as natural open space, wooded stream valley buffers, community parks, and engineered stormwater retention basins. Hazel and Peterson established the foundational governing covenants that created the Burke Centre Conservancy, ensuring that private property ownership was permanently paired with unified professional landscape stewardship and shared recreational amenities.
3. The Five Neighborhoods: The Commons, The Landings & The Oaks
To prevent the sprawling, impersonal feel of conventional suburban subdivisions, Burke Centre was master-planned into The Five Neighborhoods—each designed with its own distinct architectural character, geographic boundaries, community center, swimming pool, and civic identity:
1. The Commons
Serving as the commercial, administrative, and civic core of the community, The Commons is situated along Burke Commons Road and Roberts Parkway. The neighborhood contains the Burke Centre Conservancy headquarters, the Commons Community Center and pool, and immediate pedestrian access to the Burke Centre Shopping Center. Residential enclaves in The Commons feature a harmonious mix of elegant brick-front townhomes and single-family detached colonials tucked along wooded loop roads.
2. The Landings
Positioned west of Roberts Parkway flanking both sides of Burke Centre Parkway, The Landings is renowned for its diverse residential fabric. The neighborhood features spacious colonial and contemporary single-family residences, charming split-levels, and quiet townhome courts. The Landings Community Center and pool sit at the center of the cluster, bordered by lighted tennis courts and trailheads leading into the central greenbelts.
3. The Oaks
Occupying the western sector of the master plan toward Ox Road and the Fairfax County Parkway, The Oaks is distinguished by dense stands of towering native red and white oak canopies. The housing stock here predominantly consists of substantial four- and five-bedroom executive single-family colonials with two-car garages and deep setbacks. The Oaks Community Center, pool, and basketball courts provide a private, country-club atmosphere for local residents.
4. The Five Neighborhoods: The Ponds & The Woods
4. The Ponds
Situated in the southeastern quadrant between Burke Centre Parkway and Burke Lake Road, The Ponds is perhaps the most visually picturesque neighborhood cluster in Burke Centre. The area is named for its collection of scenic retention ponds accented by fountain aerators and wooden wetland footbridges. Residents enjoy serene shoreline walking paths, a vibrant community center, and The Ponds swimming pool, which hosts active neighborhood aquatic programs. The architecture includes single-family homes, clustered townhomes, and garden-style condominium residences.
5. The Woods
Positioned in the northern sector of the community stretching toward the VRE railway corridor, The Woods offers an extraordinarily secluded, forest-immersed lifestyle. Its curvilinear residential avenues carry nature-themed and botanical names, winding through thick deciduous woods. The neighborhood contains The Woods Community Center, a six-lane competition lap pool, tennis facilities, and extensive nature trails that connect directly north toward the commuter rail station.
5. Architectural Typologies: Colonials, Contemporary Transitionals & Townhome Enclaves
The architectural portfolio of Burke Centre encompasses 5,862 residences constructed primarily between 1977 and the late 1980s by top regional builders. The housing stock is intentionally diversified across multiple typologies to accommodate varying lifestyle needs:
Single-Family Detached Residences
Single-family homes in Burke Centre range from traditional two-story Center-Hall Colonial Revivals to innovative late-1970s contemporary transitional models. Characteristic features include solid wood framing, brick and cedar or composite lap siding finished in harmonious earth-tone palettes, multi-pane double-hung windows, daylight walk-out basements, and attached one- or two-car garages. Lot dimensions typically span from 0.20 to over 0.35 acres, frequently backing directly to protected Conservancy greenbelts.
Townhome Enclaves
Burke Centre features numerous beautifully landscaped townhome clusters. These two- and three-story residences feature brick facades, mansard or gable rooflines, private fenced rear patios, and multi-level floor plans ranging from 1,400 to over 2,200 finished square feet. Townhome streets are designed around quiet mews and cul-de-sacs with dedicated assigned parking and abundant visitor spaces.
Condominium Communities
For maintenance-free living, Burke Centre offers garden-style and terrace condominiums, popular among young professionals, downsizing empty-nesters, and military personnel assigned to Fort Belvoir or the Pentagon.
6. Contemporary Renovations & Interior Architectural Transformations
As Burke Centre homes have matured, homeowners have invested heavily in high-end structural reconfigurations. Because the original framing utilized modern clear-span truss engineering, interior partition walls between original closed kitchens, formal dining rooms, and living parlors are frequently eliminated.
This allows design-build firms to create expansive open-concept culinary great rooms anchored by 10-foot waterfall quartz prep islands, custom soft-close cabinetry, chef-grade appliances, and recessed ambient LED lighting. In primary bedroom suites, original compartmentalized baths are transformed into spa-inspired sanctuaries featuring curbless glass walk-in showers with dual rain heads, freestanding soaking tubs, and custom double vanities.
In full daylight walk-out basements, owners create luxury guest suites, home cinemas, fitness centers, and remote executive offices with sliding glass doors opening onto expansive composite multi-level decks, screened porches, and flagstone patio terraces overlooking protected woodlands.
7. The Burke Centre Conservancy: Governance, Covenants & Amenities
The enduring value and aesthetic integrity of Burke Centre are protected by the Burke Centre Conservancy (BCC), a resident-led property owners association governed under the Virginia Property Owners' Association Act.
Headquartered at 9900 Burke Centre Parkway, the Conservancy employs a full-time professional management, landscape maintenance, and administrative staff. The Conservancy oversees the maintenance of common grounds, manages facility rentals, and administers the Architectural Review Board (ARB) guidelines. These architectural standards ensure that exterior modifications, roofing replacements, paint selections, and landscaping additions preserve the harmonious natural woodland aesthetic of the master plan.
The Conservancy’s recreational portfolio is unmatched by any community of comparable size in Fairfax County:
- Five Swimming Pools: Each neighborhood features its own Olympic-sized or competition lap pool, wading pools for toddlers, and shaded pavilions, sponsoring competitive NVSL swim and dive teams.
- Five Community Centers: Available for private resident events, meetings, fitness classes, and civic clubs.
- Athletic Facilities: 18 tennis courts (many lighted for evening play), six dedicated pickleball courts, full basketball courts, multi-use soccer fields, and numerous children's tot lots.
8. Environmental Infrastructure: 30 Miles of Trails, Ponds & Wildlife Corridors
The hallmark of daily life in Burke Centre is its extraordinary private pedestrian trail network. Over 30 miles of paved multi-use pathways and crushed-stone nature trails meander through the community’s interior greenbelts, completely separated from motor vehicle roadways.
Residents can jog, walk dogs, or bicycle from one end of the 1,700-acre master plan to the other without crossing major thoroughfares, utilizing pedestrian underpasses beneath Burke Centre Parkway and Roberts Parkway. Along the trails lie six engineered retention and recreational ponds, equipped with fountain aerators that maintain aquatic oxygenation and provide habitats for largemouth bass, sunfish, painted turtles, great blue herons, and migratory geese.
9. Regional Parkland Adjacency: Burke Lake Park & Lake Braddock
Beyond its internal trail system, Burke Centre directly borders some of the most celebrated parklands in the Commonwealth of Virginia.
Just two miles southeast lies Burke Lake Park, an 888-acre flagship regional destination operated by the Fairfax County Park Authority. Anchored by a 218-acre freshwater lake, the park features a renowned 4.7-mile shoreline loop trail, a public marina with boat rentals, fishing piers, an 18-hole par-3 championship golf course with a lighted driving range, an 18-hole disc golf course, covered picnic pavilions, an antique 1950s carousel, and a miniature steam train that delights generations of children.
Additionally, nearby Lake Braddock and the extensive Pohick Stream Valley Park greenways provide endless opportunities for outdoor hiking, trail running, and wildlife observation.
10. Multimodal Commuter Hub: Burke Centre VRE Station & Amtrak Regional Service
Burke Centre boasts what is arguably the premier passenger rail transit asset of any suburban community in Fairfax County: the Burke Centre VRE Station, located at 5671 Roberts Parkway along the northern boundary of the master plan.
Supported by a multi-story, 1,500-space structured commuter parking garage, the station is a major stop on the Virginia Railway Express (VRE) Manassas Line. Commuters board modern bi-level passenger trains equipped with complimentary Wi-Fi and power outlets, enjoying a relaxing, congestion-free ride directly to Rolling Road, Backlick Road, Alexandria, Crystal City (Amazon HQ2), L'Enfant Plaza, and Washington Union Station.
Furthermore, Burke Centre is one of the rare suburban commuter stations selected for daily Amtrak Northeast Regional intercity rail service. Residents can board an Amtrak train in the morning right in their neighborhood and travel non-stop through Baltimore, Philadelphia, and New York Penn Station to Boston without ever transferring or navigating airport security.
For bus commuters, direct express bus routes run from the station and Burke Centre Parkway straight to the Pentagon Transit Center. Vehicular commuters enjoy instant access to the Fairfax County Parkway (Route 286), providing rapid travel to the Dulles Technology Corridor, Tysons Corner, and Interstate 95.
11. Fairfax County Public Schools (FCPS): The Robinson & Lake Braddock Pyramids
Families are drawn to Burke Centre by its assignment to two of the most distinguished public secondary campuses in the Commonwealth of Virginia within Fairfax County Public Schools (FCPS Region 4):
Robinson Secondary School (Grades 7–12)
Serving a substantial portion of Burke Centre, Robinson Secondary School is a renowned academic powerhouse offering both middle school (grades 7–8) and high school (grades 9–12) programs on a single expansive campus. Robinson is globally accredited for the prestigious International Baccalaureate (IB) Diploma Program alongside a comprehensive Advanced Placement (AP) curriculum. Robinson is celebrated for its award-winning fine arts, orchestral ensembles, and championship "Rams" athletics.
Lake Braddock Secondary School (Grades 7–12)
Other sectors of Burke Centre are zoned to Lake Braddock Secondary School, another flagship FCPS institution offering the AP Capstone Diploma, specialized STEM engineering pathways, and elite varsity sports.
Elementary Foundations
Elementary students attend top-ranked neighborhood schools, anchored by Terra Centre Elementary School (located directly within the master plan at 6000 Burke Centre Parkway) and Fairview Elementary School. Terra Centre features an active outdoor learning lab, Advanced Academic Programs (AAP), and deep community involvement.
12. Community Traditions: The Iconic Burke Centre Festival
The cultural signature of the community is the famous Burke Centre Festival, held annually during the second weekend of September on the Conservancy Festival grounds along Burke Centre Parkway.
Originating in the late 1970s, the festival has grown into a premier regional celebration drawing over 10,000 visitors from across Northern Virginia. The two-day event features over 100 juried arts and crafts vendors, interactive wildlife education exhibits, amusement rides, carnival midway games, live musical concerts on the main stage, roving entertainers, and international food trucks. The festival serves as a joyful homecoming for current residents, alumni, and multi-generational families.
13. Virginia Statutory Assessment Framework Under Code § 58.1-3201
Property tax administration across Burke Centre is governed by the statutory framework established in the Code of Virginia § 58.1-3201, which strictly mandates that all real estate must be assessed for tax purposes at one hundred percent (100%) of its true fair market value.
The Fairfax County Department of Tax Administration (DTA) conducts comprehensive annual reassessments of every taxable parcel in Burke Centre. The DTA utilizes computerized mass appraisal market equalization techniques that analyze verified, arm's-length sales of comparable homes within specific neighborhood submarket clusters (The Commons, The Landings, The Oaks, The Ponds, and The Woods). The appraisal models account for lot square footage, topography, structural improvements, effective age, and physical condition.
Because tax assessments in Fairfax County are equalized annually to reflect real-time market transactions, property owners benefit from transparent, predictable valuations without arbitrary administrative surprises. Homeowners also maintain the statutory right to appeal assessments annually to the DTA and the Fairfax County Board of Equalization (BOE) should physical discrepancies arise.
14. Comparative Analysis Matrix: Burke Centre vs. Peer Master Plans
To evaluate Burke Centre within the broader regional landscape of planned communities, the following matrix compares the community against top Northern Virginia master plans:
| Community | Total Acreage | Governance Structure | Neighborhood Pools | Trail Network | Passenger Rail Access |
|---|---|---|---|---|---|
| Burke Centre | 1,700 Acres | Burke Centre Conservancy | 5 Pools & Centers | 30 Miles Paved & Nature | VRE + Amtrak On-Site |
| Reston | 11,500 Acres | Reston Association (RA) | 15 Pools & Facilities | 55 Miles Paved Trails | Metrorail Silver Line |
| Kingstowne | 1,200 Acres | Kingstowne Residential Owners | 2 Pools & Centers | 12 Miles Trails & Lake | Metrorail Blue Line (Franconia) |
| Franklin Farm | 825 Acres | Franklin Farm Community Assn | 2 Pools & Centers | 13 Miles Paved Trails | Bus to Wiehle Metro |
| West Springfield | 3,000+ Acres (CDP) | Varies (OHECA / Non-Mandatory) | Private Member Clubs | Pohick Creek & Hidden Pond | Rolling Road VRE Station |
| Burke (Lake Braddock) | 500+ Acres | Lake Braddock Community Assn | 2 Pools & Waterfront | Lake Braddock Loop Path | Burke Centre VRE Nearby |
15. Frequently Asked Questions Regarding Burke Centre, VA Real Estate
What are the precise geographic boundaries of Burke Centre, Virginia?
The Burke Centre Census-Designated Place (CDP) spans approximately 3.12 square miles (1,700 acres) in central-southern Fairfax County (ZIP code 22015). It is bounded by the Norfolk Southern Railway tracks to the north, Ox Road (Route 123) to the west, the Fairfax County Parkway (Route 286) to the south and southwest, and Burke Lake Road to the east and southeast.
Who developed Burke Centre and when was it established?
Burke Centre was master-planned in 1976 and broke ground in 1977 by the Hazel/Peterson Companies (John T. "Til" Hazel Jr. and Milton V. Peterson). They transformed roughly 1,700 acres of rural land into an award-winning Planned Residential Community (PRC) zoning district.
What are The Five Neighborhoods in Burke Centre?
Burke Centre is divided into five distinct neighborhood clusters: The Commons (commercial and administrative hub), The Landings (diverse single-family and townhome models), The Oaks (mature oak forests and executive colonials), The Ponds (scenic retention ponds with fountain aerators), and The Woods (densely forested streets with nature-themed names).
How does the Burke Centre Conservancy function?
The Burke Centre Conservancy (BCC) is a professionally managed property owners association headquartered on Burke Centre Parkway. It manages five swimming pools, five community centers, 30 miles of private trails, six retention ponds, open parklands, and enforces architectural standards through its Architectural Review Board (ARB).
What recreational facilities are included for Burke Centre residents?
Residents enjoy access to five full-size community swimming pools, five community centers, 18 tennis courts, six pickleball courts, basketball courts, multi-use sports fields, numerous playgrounds and tot lots, six ponds, and 30 miles of interconnected pedestrian pathways.
Which public schools serve Burke Centre children?
Students attend top-rated schools within Fairfax County Public Schools (FCPS Region 4), feeding into either Robinson Secondary School (grades 7–12; IB Diploma and AP) or Lake Braddock Secondary School (grades 7–12; AP Capstone). Elementary schools include Terra Centre Elementary (located on Burke Centre Parkway) and Fairview Elementary.
What commuter rail services operate out of Burke Centre?
The Burke Centre VRE Station on Roberts Parkway features a 1,500-space parking garage and provides daily Virginia Railway Express commuter rail service on the Manassas Line into Alexandria, Crystal City, and Washington Union Station. In addition, daily Amtrak Northeast Regional trains stop at the station, providing direct service to New York City and Boston without transfers.
What is the Burke Centre Festival?
Held every September on the Conservancy Festival grounds, the Burke Centre Festival is an iconic two-day regional event drawing over 10,000 visitors. It features over 100 arts and crafts vendors, wildlife education exhibits, rides, games, live concerts, and food trucks.
What architectural styles predominate in Burke Centre?
The community features 5,862 homes ranging from traditional center-hall brick colonials and contemporary transitional multi-levels to brick-front townhomes and terrace condominiums, all designed to harmonize with the wooded topography through natural earth-tone palettes.
How are real estate taxes assessed in Burke Centre?
Under Code of Virginia § 58.1-3201, all real property is assessed annually at 100 percent of true fair market value. The Fairfax County Department of Tax Administration (DTA) conducts computerized mass appraisal equalizations annually based on verified arm's-length sales of comparable homes within specific neighborhood submarkets.
Navigating Real Estate in Burke Centre & Central Fairfax County
Whether you are preparing to market an executive colonial in The Oaks, seeking a waterfront-facing townhome in The Ponds, or evaluating homes within walking distance of the Burke Centre VRE Station and Terra Centre Elementary, partner with trusted Northern Virginia real estate authority Elena Gorbounova for private, data-driven representation.