
Pimmit Hills, VA Real Estate: The Definitive Guide to Post-War Origins, Modern Luxury Infill, Tysons Proximity & Spatial Morphology
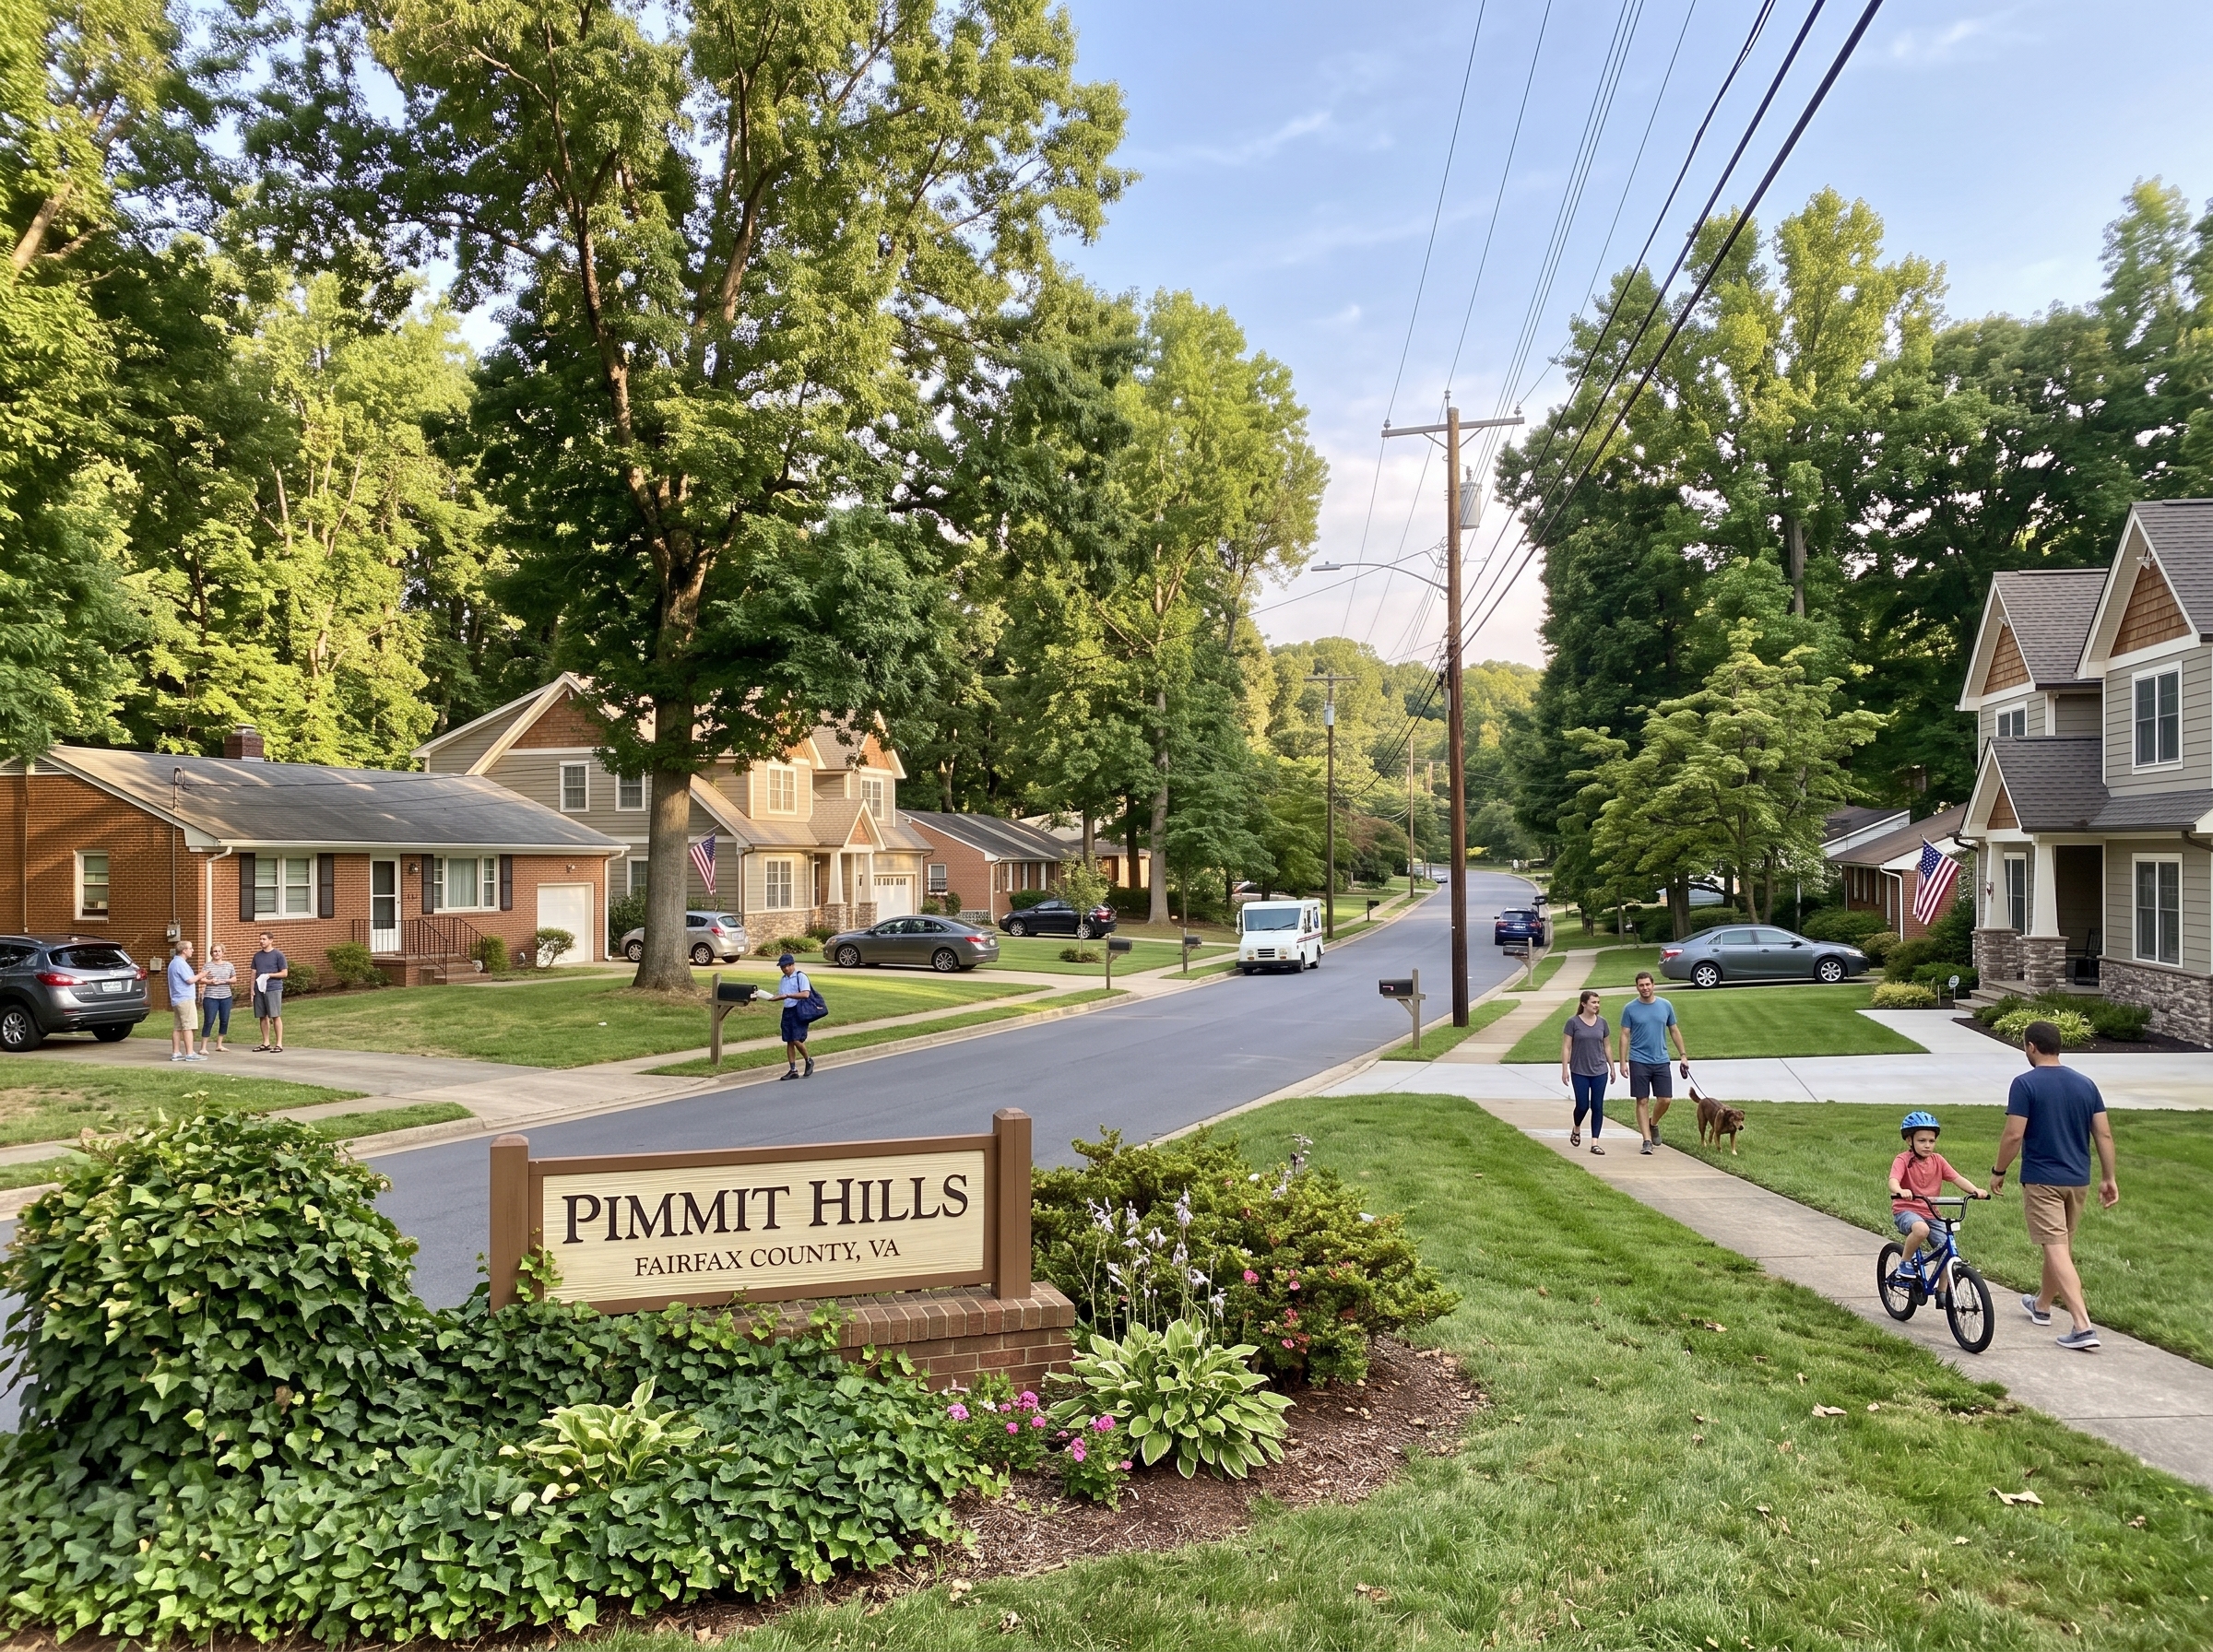
Executive Summary & Essential Community Takeaways
- Post-War G.I. Bill Heritage: Platted in 1950 by developer James Offutt, Pimmit Hills was constructed between 1950 and 1957 as one of Northern Virginia's largest post-World War II veteran planned communities, providing over 1,600 compact, single-story detached starter homes for returning service members and civil servants.
- Premier Infill & Architectural Renaissance: Over the past two decades, its irreplaceable location on the immediate southeastern flank of Tysons has fueled one of the most comprehensive residential transformations in the National Capital Region, where original cottages are systematically replaced by substantial transitional Craftsman and modern farmhouse custom estates.
- Unsurpassed Tysons & Multimodal Transit Proximity: Situated directly inside the strategic quadrant bounded by Route 7 (Leesburg Pike), Route 123 (Chain Bridge Road), and the Capital Beltway (I-495), offering immediate access to the McLean and Tysons Silver Line Metrorail stations as well as the West Falls Church Orange Line station.
- Active Civic Fabric & Green Parklands: Anchored by the long-standing Pimmit Hills Citizens Association (PHCA), the repurposed Pimmit Hills Community Center, Pimmit Hills Park, Olney Park, and the protected headwaters of the Pimmit Run stream valley.
- Top-Tier FCPS Academic Pyramid: Feeds directly into the George C. Marshall High School International Baccalaureate (IB) World School pyramid, supported by Kilmer Middle School (a Full-Time AAP Level IV Center), Lemon Road Elementary, and Westgate Elementary.
- Virginia Statutory Assessment Standards: Real property is evaluated under Virginia Code § 58.1-3201 at 100 percent of fair market value by the Fairfax County Department of Tax Administration (DTA), with semi-annual tax installments due on July 28 and December 5.
1. Spatial Morphology, Boundaries & Regional Context
Pimmit Hills occupies one of the most geographically advantaged locations in Northern Virginia. Designated as an unincorporated census-designated place (CDP) in Fairfax County within the Dranesville Magisterial District (postal ZIP code 22043), the neighborhood encompasses approximately 1.5 square miles situated directly on the southeastern doorstep of Tysons, east of the Capital Beltway, and northwest of the City of Falls Church.
The spatial perimeter of Pimmit Hills is clearly defined by major highway corridors, commercial districts, and natural drainage boundaries:
- North & Northwest Boundary: Magarity Road and Anderson Road, transitioning directly into the high-density mixed-use office, luxury high-rise, and tech campus environments of Tysons East and the McLean Metrorail Station corridor.
- West Boundary: The Capital Beltway (Interstate 495) and Route 123 (Chain Bridge Road), which buffer Pimmit Hills from the central retail core of Tysons Corner Center and Tysons Galleria.
- South & Southwest Boundary: State Route 7 (Leesburg Pike), connecting Pimmit Hills to Idylwood, the West Falls Church Metro station area, and the City of Falls Church.
- East Boundary: Lisle Avenue, Olney Drive, and the forested ravine topography of the Pimmit Run stream valley, separating the neighborhood from older McLean subdivisions.
2. Historical Evolution: 1950s Veteran Suburb to Regional Infill Showcase
The story of Pimmit Hills reflects the broader evolution of the Washington metropolitan region from rural farmland into a bustling global metropolis.
The 1950s Post-War Boom & G.I. Bill Development
Prior to 1950, the land comprising Pimmit Hills was primarily rolling dairy pastures, orchard parcels, and wooded ridges owned by the Offutt and Mackall families. In 1950, developer James Offutt platted the subdivision to meet the urgent housing shortage facing World War II and Korean War veterans returning to civilian life and joining the expanding federal civil service in Washington, D.C.
Financed largely through the Servicemen's Readjustment Act of 1944 (the G.I. Bill) and Federal Housing Administration (FHA) mortgage guarantees, builders constructed over 1,600 standardized, single-story starter homes between 1950 and 1957. These original residences featured compact footprints—typically 830 to 880 square feet—containing three bedrooms, a single bathroom, an eat-in galley kitchen, and a living room set upon either a concrete slab-on-grade or a low block crawl space. Despite their modest size, each home was situated on a generous, platted quarter-acre lot (typically 70 feet wide by 130 to 150 feet deep), providing ample yard space and room for eventual expansion.
Community Maturation & The Pimmit Hills Citizens Association
As the neighborhood filled with young families, residents established the Pimmit Hills Citizens Association (PHCA) in 1951 to advocate for paved roads, streetlights, drainage improvements, and local schools. The community quickly added civic infrastructure, including the construction of Pimmit Hills Elementary School on Olney Drive (now the Pimmit Hills Community Center), local churches, and neighborhood shopping centers along Route 7. Over the decades, generations of families raised children in "The Hills," fostering a remarkably tight-knit, proud community identity.
The 21st-Century Infill Renaissance
By the late 1990s and early 2000s, Tysons had transformed into the economic powerhouse of Virginia, emerging as one of the largest corporate office and retail clusters on the East Coast. Simultaneously, the development of the Silver Line Metrorail system and the expansion of the Capital Beltway Express Lanes increased land values across eastern Fairfax County.
Because Pimmit Hills sits immediately adjacent to Tysons yet retains quiet, gridded residential streets without through-traffic congestion, it became the focal point of Northern Virginia's most active custom infill housing market. Regional luxury builders recognized that the generous quarter-acre lots could accommodate substantial, modern multi-story homes. Over the past two decades, hundreds of original cottages have been acquired and replaced by high-end custom residences, transforming Pimmit Hills into an architecturally diverse, upscale residential destination.
3. Residential Typologies, Architectural Anatomy & Infill Morphology
Today, the streetscape of Pimmit Hills exhibits a distinctive architectural continuum, where preserved mid-century starter cottages, sensitively enlarged bungalows, and dramatic custom infill estates exist side-by-side along tree-lined blocks.
| Residential Typology | Primary Architectural Style | Construction Era | Typical Finished Square Footage | Fairfax County Zoning |
|---|---|---|---|---|
| Original Post-War Cottages | Single-Story Cape Cod / Starter Rambler | 1950 – 1957 | 830 – 1,100 Sq Ft | R-3 / R-4 (Single-Family Residential) |
| Renovated / Expanded Mid-Century | Second-Story Pop-Tops, Rear Bump-Outs | 1970 – 2010 | 1,500 – 2,800 Sq Ft | R-3 / R-4 (Suburban Single-Family) |
| Transitional Craftsman Infill | Multi-Level Craftsman with Stone & Shingle | 2005 – 2018 | 3,800 – 5,500 Sq Ft | R-3 / R-4 (Custom Replacement Infill) |
| Modern Farmhouse & Contemporary Infill | Vertical Board-and-Batten, High-Contrast Modern | 2018 – Present | 4,500 – 6,200 Sq Ft | R-3 / R-4 (High-Efficiency Infill) |
| Route 7 / Magarity Commercial Fringe | Neighborhood Retail, Office & Multi-Family | 1965 – 2022 | Commercial Platted Parcels | C-6 / C-8 / PRM (Mixed-Use Commercial) |
Original 1950s Post-War Starter Cottages
The remaining original Pimmit Hills homes are celebrated for their efficiency and historic character. Typically measuring approximately 830 to 880 square feet under roof, they feature simple gabled roof profiles, shallow eave overhangs, and original cedar shingle or horizontal lap siding over dimensional 2x4 framing. Many of these homes have been lovingly preserved, updated with modern kitchen cabinetry, ductless mini-split or high-velocity central air conditioning, and enhanced thermal double-pane windows.
Expanded & Pop-Top Renovations
Throughout the 1980s and 1990s, many homeowners expanded their footprints without demolishing the original structure. Common modifications include "pop-tops" (adding a full second-story framed structure over the existing footprint to double square footage), rear family room additions over block foundations, and side carports converted into enclosed living space or single-car garages.
Custom Luxury Modern Infill Estates
The prevailing architectural force in Pimmit Hills over the past fifteen years has been custom replacement construction. Built by premier regional design-build firms, these residences feature:
- Substantial footprints spanning 4,000 to over 6,000 finished square feet across three finished levels.
- Two-car front-loading or side-loading attached garages with modern insulated carriage doors.
- Expansive primary bedroom retreats with dual walk-in dressing rooms and spa-inspired ensuite bathrooms featuring free-standing soaking tubs and frameless glass showers.
- Open-concept main levels with 10-foot ceilings, wide-plank white oak engineered hardwood flooring, gourmet kitchens with 10-foot center waterfall islands, professional gas ranges, and walk-in butler pantries.
- Finished walk-out or daylight lower levels configured with guest bedroom suites, wet bars, home theaters, and fitness studios.
4. Structural Engineering, Subsurface Mechanics & Infill Technical Due Diligence
Evaluating real estate in Pimmit Hills demands technical precision, as structural due diligence varies markedly between original mid-century homes and custom modern infill builds:
Original 1950s Homes: Slab-on-Grade vs. Crawl Space
- Foundation Assemblies: Original Pimmit Hills cottages were built either on four-inch-thick monolithic concrete slab-on-grade foundations or shallow unreinforced concrete masonry unit (CMU) crawl spaces. For slab-on-grade homes, domestic water supply copper lines and cast iron waste lines were cast directly beneath or within the slab. A fiber-optic camera sewer scope inspection is essential to ensure sub-slab drainage lines have not developed cracks, rust scaling, or subterranean settlements.
- Electrical Service Modernization: Original 1950s electrical service was typically rated at 60 amps with glass fuses. Homebuyers should verify that service panels have been upgraded to 200-amp circuit breakers with grounded three-wire branch circuits and GFCI/AFCI protection.
- Insulation & Building Envelopes: Original 2x4 exterior walls had minimal or no fiberglass batt insulation. Remodeling projects should incorporate exterior rigid foam insulation or blown-in dense-pack cellulose to meet contemporary thermal efficiency standards.
Custom Infill Engineering: Stormwater & Lot Coverage
- Fairfax County Infill Stormwater Mandates: Due to increased impervious surface area resulting from larger building footprints, driveways, and patios, new infill homes must comply with rigorous Fairfax County Land Development Services (LDS) stormwater regulations. Builders must install engineered on-site stormwater retention systems—such as subsurface gravel dry wells, French drains, bioretention rain gardens, and permeable pavers—to capture and slowly infiltrate rainwater runoff.
- Foundation & Basement Drainage: Modern infill basements feature 9-foot to 10-foot poured concrete foundation walls treated with full exterior elastomeric waterproofing membranes, dimpled drainage boards, perimeter interior/exterior perforated drain tiles, and dual submersible sump pumps equipped with battery backup systems.
- HVAC & Energy Efficiency: Modern infill homes are conditioned via dual-zone high-efficiency heat pumps or multi-stage gas furnaces paired with digital smart thermostats, sealed ductwork, and continuous mechanical fresh-air ventilation (ERVs/HRVs).
5. Public Education Infrastructure: FCPS School Pyramids & Academic Profiles
Pimmit Hills is served exclusively by Fairfax County Public Schools (FCPS), celebrated nationwide for exceptional academic standards and comprehensive advanced programming. The community is anchored primarily by the George C. Marshall High School Pyramid.
| School Facility | Grade Levels | Pyramidal Alignment | Curriculum Programs & Academic Distinctions |
|---|---|---|---|
| George C. Marshall High School | Grades 9 – 12 | Marshall High Pyramid | Authorized International Baccalaureate (IB) World School, Full IB Diploma Programme, Statesmen STEM Academy |
| Kilmer Middle School | Grades 7 – 8 | Marshall High Pyramid | Full-Time Advanced Academic Programs (AAP Level IV Center), Accelerated Math & World Languages |
| Lemon Road Elementary School | Pre-K – Grade 6 | Marshall High Pyramid | Advanced Academic Programs (AAP), Eco-Schools USA Green Flag Award, Responsive Classroom Model |
| Westgate Elementary School | Pre-K – Grade 6 | Marshall High Pyramid | French Dual-Language Immersion, Advanced Academic Programs (AAP), STEAM Innovation Labs |
The International Baccalaureate (IB) Diploma at Marshall High
George C. Marshall High School is an authorized International Baccalaureate (IB) World School. Eleventh and twelfth graders can elect to undertake the full IB Diploma Programme—a globally recognized curriculum featuring interdisciplinary seminars across six academic fields, a 4,000-word independent research Extended Essay, a philosophical capstone course titled Theory of Knowledge (TOK), and 150 hours of Creativity, Activity, Service (CAS). Marshall graduates regularly matriculate to elite domestic and international universities with substantial advanced collegiate standing.
Kilmer Middle School & Advanced Academic Programs (AAP)
Pimmit Hills middle school students attend Kilmer Middle School in nearby Vienna, an official Full-Time AAP Level IV Center. Kilmer delivers an accelerated curriculum in English, science, social studies, and accelerated mathematics (including Algebra I Honors and Geometry Honors). Furthermore, rising eighth graders residing in Pimmit Hills are eligible to apply through the competitive regional admissions process for Thomas Jefferson High School for Science and Technology (TJHSST) in Lincolnia, consistently ranked among the top public STEM high schools in the United States.
6. Transportation Logistics, Commuter Corridors & Dual-Line Metrorail Access
Pimmit Hills offers multimodal transportation logistics that are virtually unmatched in suburban Northern Virginia, bounded by the region's most vital arterial roads and transit systems.
Dual-Line Metrorail Accessibility (Silver & Orange Lines)
- McLean Metrorail Station (Silver Line): Located approximately 1.5 miles north along Route 123. Provides direct access to Reston Town Center, Washington Dulles International Airport (IAD), and eastward through Rosslyn into downtown Washington, D.C.
- Tysons Metrorail Station (Silver Line): Located less than two miles northwest, providing seamless connectivity to Tysons Corner Center, corporate office towers, and entertainment districts.
- West Falls Church–VT/UVA Metrorail Station (Orange Line): Located approximately two miles south via Route 7. Offers extensive multi-level commuter parking, express bus connections, and direct one-seat transit to Arlington and downtown Washington, D.C.
Major Highway & Expressway Networks
- State Route 7 (Leesburg Pike): Provides immediate arterial transit into the commercial center of Tysons to the west, and southeastward directly into the City of Falls Church, Seven Corners, and Alexandria.
- Capital Beltway (Interstate 495 & 495 Express Lanes): Immediate on-ramps provide rapid north-south regional transit across the American Legion Memorial Bridge into Montgomery County, Maryland, and south toward I-95, Springfield, and the Woodrow Wilson Bridge.
- Route 123 (Chain Bridge Road): Direct northwest arterial connection into central McLean, Langley, and downtown Vienna.
- Route 267 (Dulles Toll Road): Accessible within three minutes, delivering non-stop expressway transit across the Dulles Technology Corridor to Dulles International Airport.
- Interstate 66 (Custis Memorial Parkway): Accessible via Route 7, providing express transit into Washington, D.C., and westward across Fairfax and Prince William counties.
7. Environmental Topography, Hydrology & Protected Parklands
Situated within the rolling topography of the Piedmont Upland, Pimmit Hills features natural ridgelines falling toward scenic stream ravines that form the headwaters of Pimmit Run, a direct tributary of the Potomac River.
Neighborhood Parks & Community Centers
- Pimmit Hills Park: Located along Olney Drive, this multi-acre park features lighted regulation basketball courts, tennis courts, baseball/softball diamonds, open athletic fields, and shaded picnic groves.
- Olney Park: A neighborhood green space offering modern children's playground equipment, expansive lawn areas for community gatherings, and wooded perimeter walking trails.
- Pimmit Hills Community Center: The repurposed historic elementary school building functions as a vibrant community center, housing Fairfax County adult education programs, senior citizen activities, art classes, and neighborhood civic association meetings.
- Pimmit Run Stream Valley: A protected natural environmental quality corridor (EQC) preserving native riparian woodlands, providing scenic nature trails and critical natural stormwater filtration for the Potomac River watershed.
8. Real Estate Assessment Cycles & Virginia Statutory Tax Framework
Real estate taxation in Pimmit Hills is governed strictly under the statutory framework of the Commonwealth of Virginia and the administrative authority of Fairfax County. Because Pimmit Hills is an unincorporated community within Fairfax County, property owners pay municipal real estate taxes solely to Fairfax County, with zero supplemental city-level or town-level property tax millages.
Virginia Code Title 58.1-3201: The 100% Fair Market Value Mandate
Under Virginia Code § 58.1-3201, all real property in Virginia must be assessed for tax purposes at one hundred percent (100%) of its true fair market value. The Fairfax County Department of Tax Administration (DTA) conducts comprehensive annual reassessments of every taxable parcel in Pimmit Hills. Valuations are determined through annual mass appraisal market equalization based on verified arm's-length sales of comparable properties within identical neighborhood submarket codes, accounting for lot size, topography, structural improvements, and property condition.
Annual Assessment Calendar & Payment Schedules
- January 1 (Statutory Valuation Date): Property assessments are legally established as of January 1 of each calendar year, reflecting real estate market transactions occurring during the preceding twelve months.
- Late February (Mailing of Assessment Notices): The DTA mails official Notice of Real Estate Assessment cards to all property owners, itemizing land value, building value, and total equalized taxable assessment.
- Semi-Annual Payment Deadlines: Real estate tax payments in Fairfax County are billed in two equal installments:
- First Installment: Statutorily due on or before July 28.
- Second Installment: Statutorily due on or before December 5.
- Countywide Dedicated Levies: Properties in Pimmit Hills are subject to the Countywide Stormwater Management Service District Tax, dedicated to stream valley restoration, dam safety, and Chesapeake Bay runoff mitigation.
Statutory Assessment Appeals Mechanism
Property owners who believe their annual assessment exceeds fair market value, is non-uniform compared to contiguous properties, or contains clerical errors have the legal right to challenge the valuation through a formal two-tiered process:
- Administrative Review: An informal appeal submitted directly to the Department of Tax Administration, typically required by early April. An assigned county residential appraiser reviews structural data, square footage calculations, physical property condition, and relevant sales comps.
- Board of Equalization (BOE) Appeal: A formal evidentiary appeal submitted to the citizen-led Board of Equalization of Real Estate Assessments, typically requiring filing by June 1. If dissatisfied with the BOE ruling, property owners retain the statutory right to file a petition with the Circuit Court of Fairfax County under Virginia Code § 58.1-3984.
9. Frequently Asked Questions Regarding Pimmit Hills, VA Real Estate
Is Pimmit Hills an incorporated municipality or an unincorporated community in Fairfax County?
Pimmit Hills is an unincorporated census-designated place (CDP) governed directly by the Fairfax County Board of Supervisors within the Dranesville Magisterial District. Although it shares a "Falls Church" postal delivery address for historical mailing route purposes, it is entirely situated in Fairfax County. All municipal infrastructure, public schooling, emergency services, and zoning regulations are administered by Fairfax County.
What was the historical origin of Pimmit Hills?
Pimmit Hills was platted in 1950 by developer James Offutt and his associates as one of Northern Virginia's largest post-World War II G.I. Bill planned communities. Built primarily between 1950 and 1957, the subdivision provided over 1,600 compact, single-story starter homes designed to offer affordable homeownership to returning military veterans and expanding federal government civil servants.
What has driven the modern luxury infill transformation in Pimmit Hills?
Pimmit Hills sits directly adjacent to Tysons, Northern Virginia's primary economic engine, and enjoys immediate access to the Capital Beltway (I-495), Route 7, Route 123, and the Dulles Toll Road. Because of its generous quarter-acre lots, mature trees, and premier location, custom luxury homebuilders have systematically acquired original mid-century cottages to construct substantial transitional Craftsman, contemporary, and modern farmhouse residences.
What architectural typologies characterize Pimmit Hills today?
Pimmit Hills features a distinct architectural continuum: original unexpanded 1950s single-story starter cottages (often 830 to 900 square feet with crawl space or slab foundations); mid-century homes expanded with second-story additions or rear bump-outs; and modern luxury multi-story custom infill homes featuring two-car attached garages, open floor plans, and high-efficiency building envelopes.
Which public schools serve Pimmit Hills residents?
Pimmit Hills is served by Fairfax County Public Schools (FCPS) within the George C. Marshall High School pyramid. Students attend Marshall High School, an authorized International Baccalaureate (IB) World School offering the prestigious full IB Diploma Programme. Middle school students attend Kilmer Middle School (a Full-Time AAP Level IV Center), and elementary students are zoned to Lemon Road Elementary School or Westgate Elementary School.
What public parks and community facilities are located in Pimmit Hills?
Recreational amenities include Pimmit Hills Park (featuring multi-sport athletic fields, lighted basketball courts, and tennis courts), Olney Park (offering children's playgrounds and open green fields), and the Pimmit Run stream valley trails. Additionally, the historic Pimmit Hills Elementary School building was repurposed into the Pimmit Hills Community Center, providing classrooms, recreational programs, and senior services.
What commuter transit options connect Pimmit Hills to Washington, D.C. and Tysons?
Pimmit Hills offers multimodal transit options flanked by both the Silver Line and Orange Line Metrorail systems. The McLean and Tysons Silver Line Metro stations are situated less than two miles northwest, while the West Falls Church Orange Line station is two miles south. Vehicular access is anchored by Route 7 (Leesburg Pike), Route 123, I-495, and Route 267 (Dulles Toll Road).
What structural considerations are critical when inspecting original 1950s homes in Pimmit Hills?
Inspectors of original Pimmit Hills homes evaluate whether the foundation is a monolithic poured concrete slab or a shallow block crawl space. For slab foundations, sewer and water lines cast directly into the concrete require fiber-optic camera inspection to check for sub-slab pipe corrosion. Additionally, original 60-amp electrical panels require upgrading to 200-amp service, and ungrounded branch wiring should be modernized.
What zoning and stormwater regulations apply to modern infill construction in Pimmit Hills?
Pimmit Hills parcels are zoned primarily R-3 or R-4 (Residential Single-Family) by Fairfax County. New infill construction must comply with strict building height limits, front/side/rear setback envelopes, maximum lot coverage caps, and comprehensive stormwater mitigation mandates, including on-site bio-retention dry wells, French drains, or permeable surfaces to manage runoff.
How are real estate property assessments governed in Pimmit Hills?
In accordance with Virginia Code § 58.1-3201, all real property in Pimmit Hills is assessed annually at 100 percent of fair market value by the Fairfax County Department of Tax Administration (DTA). Property owners receive annual assessment notices in February, pay county real estate taxes semi-annually on July 28 and December 5, and retain statutory rights to appeal valuations to the county Board of Equalization.
10. Academic References, Historic Archives & Statutory Legal Disclaimers
This architectural monograph, environmental assessment, and real estate reference treatise incorporates verified historical archives, public planning documents, and statutory legal frameworks:
- Fairfax County Comprehensive Plan: Area II, Dranesville Magisterial District Plan & Pimmit Hills Community Planning Guidance, Fairfax County Department of Planning and Development, Fairfax, Virginia.
- Fairfax County Land Development Services (LDS): Single-Family Infill Development Guidelines, Stormwater Best Management Practices (BMP), and Residential Setback Code, Herrity Building, Fairfax, Virginia.
- Fairfax County Park Authority (FCPA): Pimmit Hills Park, Olney Park & Pimmit Run Watershed Environmental Corridor Studies, Fairfax, Virginia.
- Fairfax County Public Schools (FCPS): Office of Facilities Planning, George C. Marshall High School Pyramid Boundary Alignment Directory, Gatehouse Administration Center, Falls Church, Virginia.
- Code of Virginia (Statutory Authority): Title 58.1 (Taxation), § 58.1-3201 (Fair Market Value Mandates) and § 58.1-3370 (Board of Equalization Procedures), Commonwealth of Virginia, Richmond, Virginia.
- United States Geological Survey (USGS): Falls Church and Vienna 7.5-Minute Topographic Quadrangles, Pimmit Run Hydrologic Basin Surveys, Reston, Virginia.
Statutory Research & Regulatory Notice: This architectural monograph, environmental review, and submarket treatise is published strictly for informational, educational, and spatial orientation purposes. Real estate boundaries, school attendance zones, park facilities, and tax assessment schedules are subject to ongoing administrative modifications by the Fairfax County Board of Supervisors, the Fairfax County School Board, and the Virginia Department of Transportation (VDOT). This publication does not constitute formal appraisal valuations, structural architectural inspections, or legal counsel. Prospective purchasers and property owners must verify official parcel-specific records directly with the Fairfax County Department of Tax Administration (DTA) and Land Development Services (LDS).