
Ravensworth, VA Real Estate: The Definitive Guide to Spatial Morphology, Colonial History, Crestwood Mid-Century Architecture, Lake Accotink & Lake Braddock Pyramid
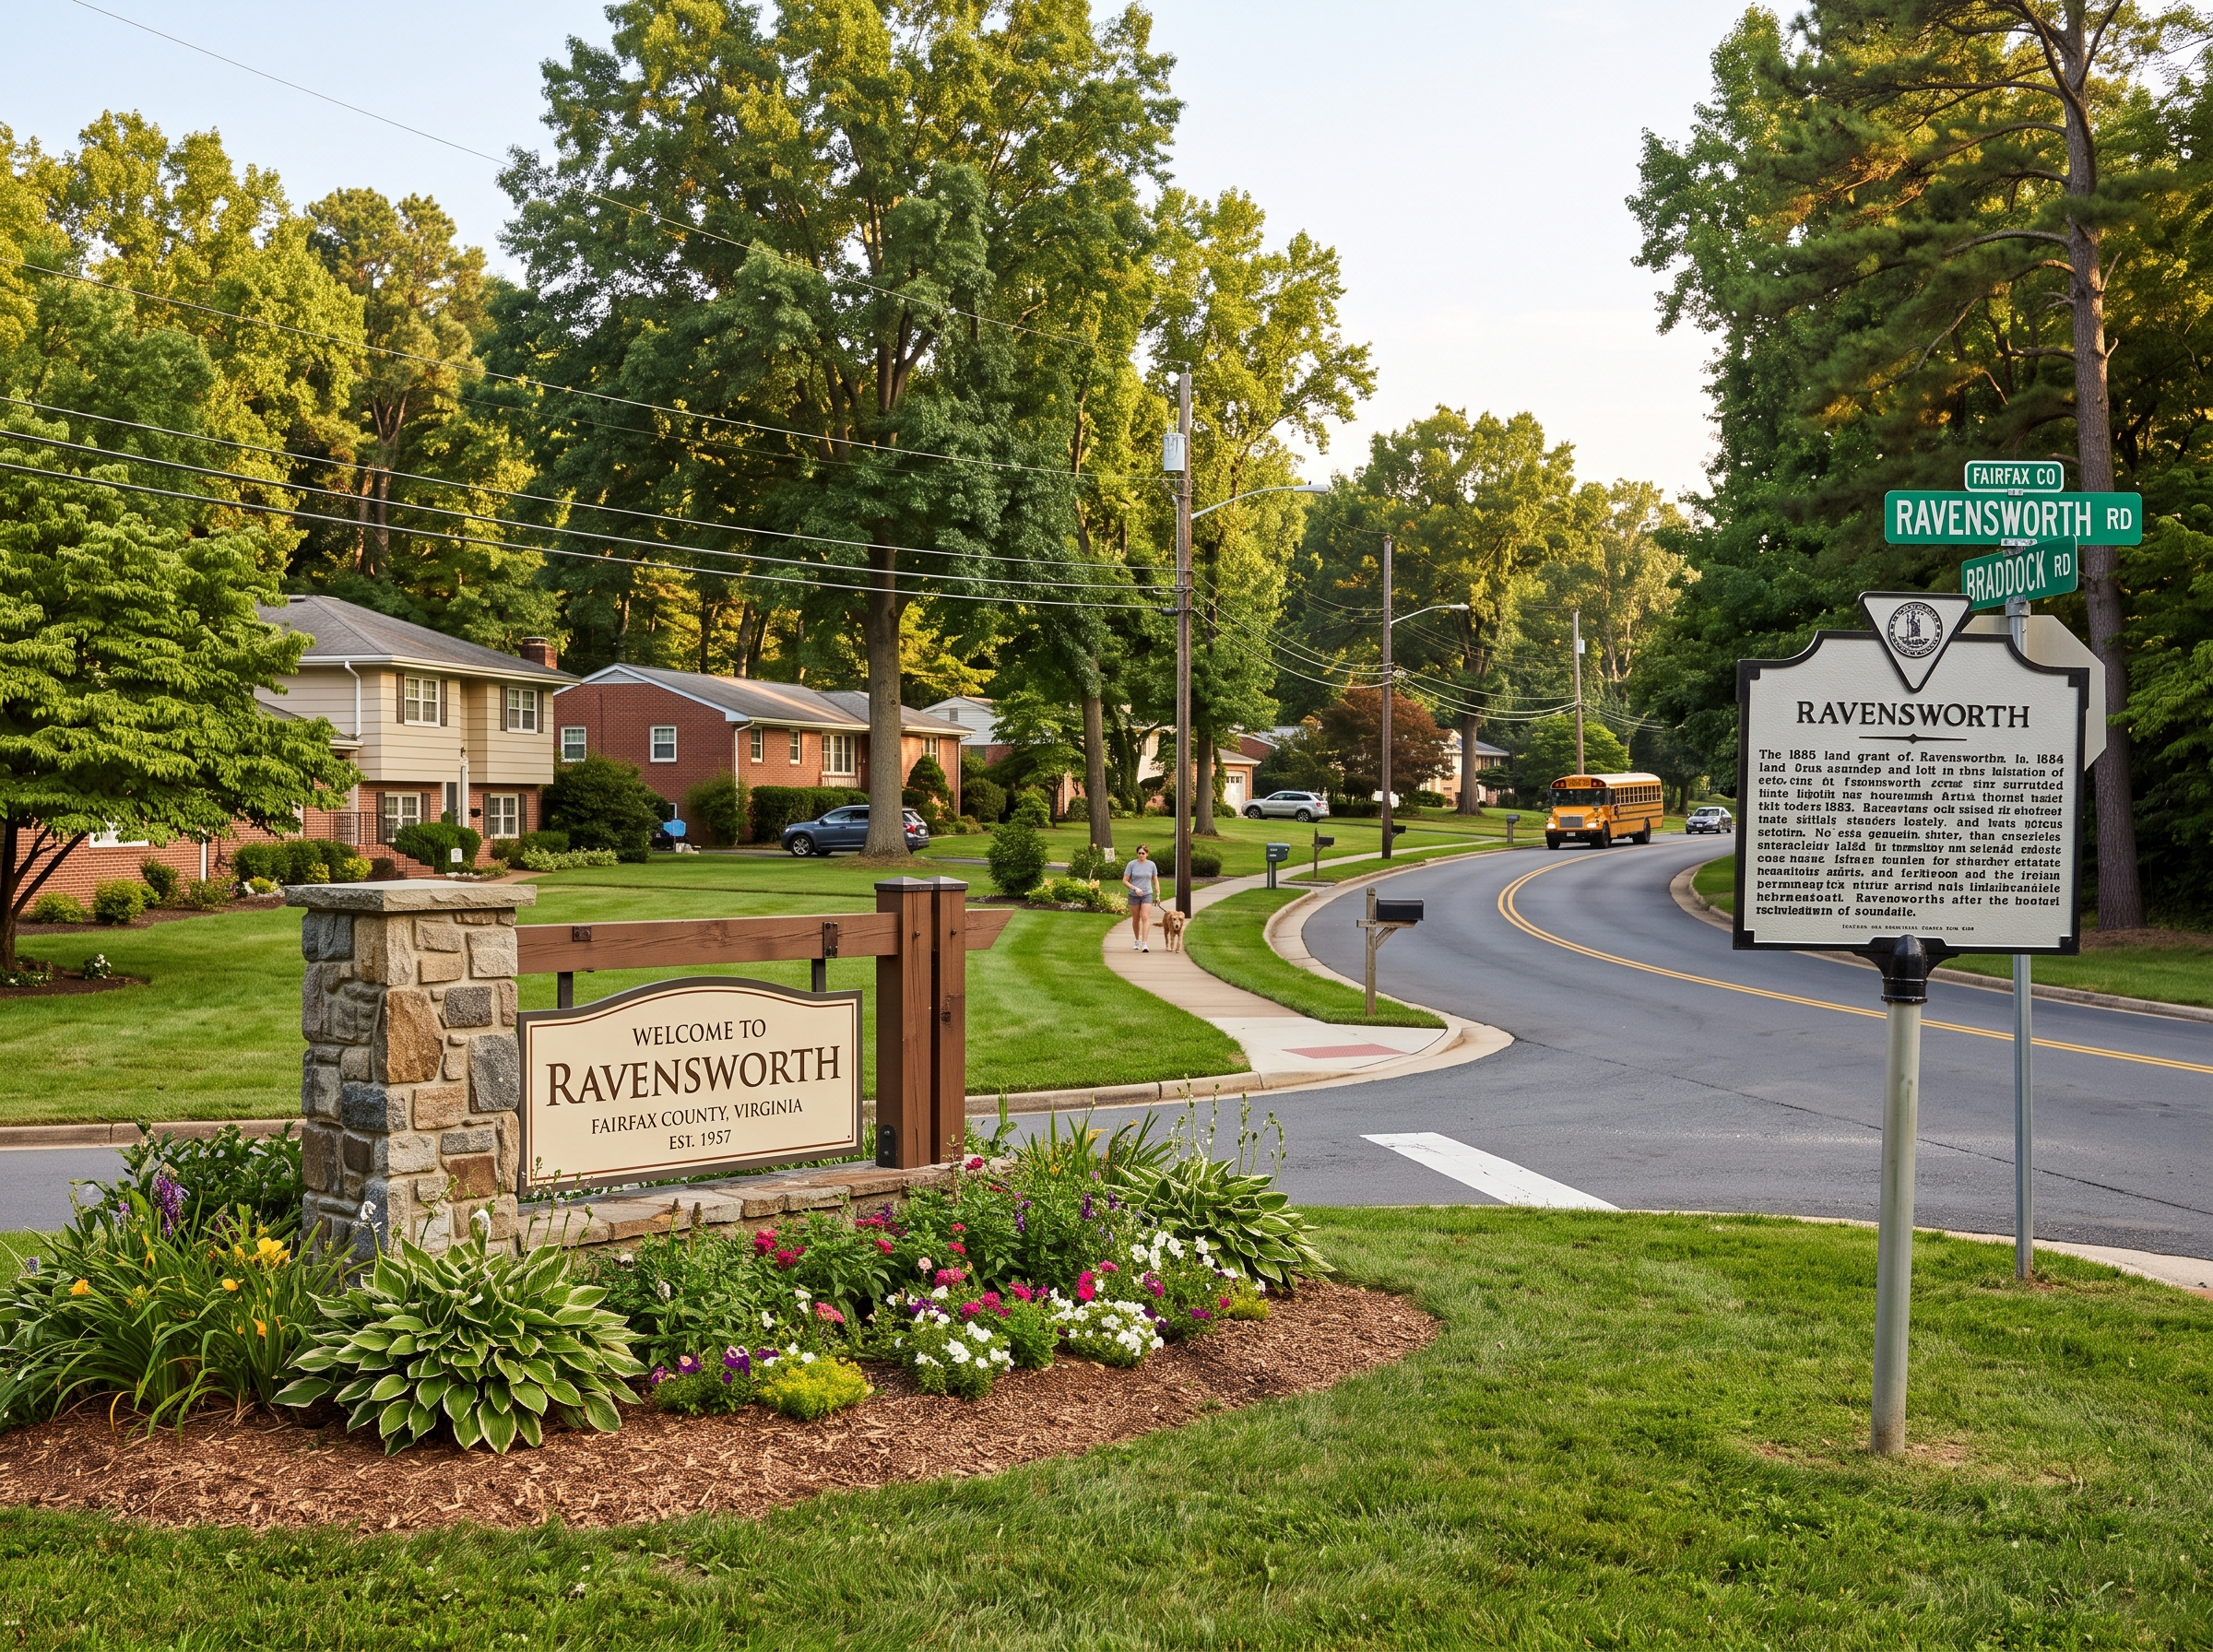
Executive Summary & Essential Community Takeaways
- Centuries of Provenance & Spatial Definition: Encompassing approximately 0.98 square miles in central Fairfax County (ZIP code 22151, Braddock Magisterial District), the Ravensworth census-designated place (CDP) and historic Ravensworth Farm subdivision occupy land that originated as the grandest colonial proprietary grant in Northern Virginia—a 24,112-acre parcel patented by Colonel William Fitzhugh in 1685.
- Crestwood Mid-Century Architectural Masterpiece: Developed between December 1959 and 1965 by the Crestwood Construction Corporation, Ravensworth Farm comprises 790 single-family residences constructed with solid masonry foundations, brick exteriors, and classic post-war typologies—including The Virginian, The New Crestwood Rambler, The Four-Bedroom Split-Level, and experimental split-foyer models—all enjoying the rare freedom of having no mandatory HOA fees.
- Direct Waterfront Border on 496-Acre Lake Accotink Park: Ravensworth residents enjoy direct pedestrian connectivity via neighborhood trailheads into Lake Accotink Park, accessing the 3.9-mile multi-use shoreline loop trail, the 40-mile Gerry Connolly Cross County Trail (CCT), boat launches, historic railroad trestles, and pristine wetlands.
- Flagship Lake Braddock Secondary School Pyramid: Served by the internationally celebrated Fairfax County Public Schools (FCPS) Region 4 feeder network. Neighborhood students walk to Ravensworth Elementary School (which features an elite Spanish Dual Language Immersion curriculum) and advance directly to Lake Braddock Secondary School (housing grades 7 through 12 on one sprawling campus), famed for its AP Capstone Diploma, state championship athletics, and distinguished collegiate admissions.
- Vibrant Member-Owned Aquatics & Civic Governance: Anchored by the voluntary Ravensworth Farm Civic Association (RFCA) and the private Ravensworth Farm Swim & Racquet Club (RFSRC) on Inverchapel Road—home to the competitive NVSL "Ravens" swim and dive teams, tennis and pickleball courts, and multi-generational seasonal traditions.
- Premier Commuter Logistics & Strategic Arteries: Unmatched multimodal positioning directly at the junction of Braddock Road (Route 620) and the Capital Beltway (I-495 Exit 54) with direct access to the 495 Express Lanes, express commuter buses to the Pentagon, and proximity to both the Rolling Road and Backlick Road Virginia Railway Express (VRE) commuter rail stations.
1. Spatial Morphology, Geographic Coordinates & Environmental Perimeter
The Ravensworth census-designated place (CDP) encompasses approximately 0.98 square miles (2.54 square kilometers) of prime rolling piedmont topography in the heart of central Fairfax County, Virginia. Situated at nominal geographic coordinates 38°48′11″ North latitude and 77°13′21″ West longitude (FIPS Code 51-65776; GNIS Feature ID 2584907), Ravensworth occupies a vital spatial nexus within the Braddock Magisterial District, carrying the postal designation of Springfield (ZIP code 22151).
The community’s geographic borders are sharply delineated by major infrastructural and ecological corridors. To the north, Braddock Road (State Route 620) forms a vital east-west boundary, connecting Ravensworth westward toward George Mason University and the City of Fairfax, and eastward toward Annandale and Alexandria. To the east, the Capital Beltway (Interstate 495) demarcates the perimeter, with Exit 54 providing immediate vehicular access to both local lanes and high-occupancy toll (HOT) Express Lanes.
To the south, Ravensworth terminates along the tranquil northern shoreline of Lake Accotink, a protected 496-acre municipal reservoir and regional park managed by the Fairfax County Park Authority (FCPA). The western and southwestern flanks are enclosed by the lush riparian wetlands of Accotink Creek and its primary tributary, Flag Run. This precise combination of natural hydrologic boundaries and interstate infrastructure isolates Ravensworth from pass-through vehicular congestion, fostering a peaceful residential sanctuary characterized by gentle topographic ridges, dense deciduous forest canopies, and direct access to pristine parkland.
2. Colonial Genesis: The 1685 Fitzhugh Patent & The 24,112-Acre Proprietary Realm
The historical lineage of Ravensworth is among the most illustrious in the Commonwealth of Virginia. In October 1685, Colonel William Fitzhugh—a prominent lawyer, planter, and member of the Virginia House of Burgesses—acquired a massive proprietary land patent totaling 24,112 acres (approximately 37.7 square miles) from the Northern Neck Proprietary. Named "Ravensworth" after the Fitzhugh family’s ancestral estate, Ravensworth Castle in North Yorkshire, England, this colossal holding encompassed roughly one-tenth of the entire land area of modern Fairfax County.
The colonial grant stretched from modern Annandale and Falls Church south to Springfield, and westward past Burke and Fairfax Station. Over successive generations, the vast estate was partitioned among Fitzhugh heirs into three primary agricultural divisions: the upper, middle, and lower parcels. Around 1796, William Fitzhugh of Chatham constructed the grand Ravensworth plantation mansion on a picturesque knoll near the present-day intersection of Braddock Road and Port Royal Road. Built in an elegant Palladian frame design, the mansion was flanked by sweeping two-story verandas and supported by extensive outbuildings, stables, and tenant farmsteads.
Ravensworth was deeply intertwined with leading figures of American history. It was home to William Henry Fitzhugh, an early leader in the American Colonization Society, and Mary Lee Fitzhugh Custis, mother of Mary Anna Randolph Custis (the wife of Confederate General Robert E. Lee). At the onset of the American Civil War in the spring of 1861, Mrs. Robert E. Lee fled Arlington House and sought refuge at Ravensworth under the protection of her widowed aunt, Anna Maria Fitzhugh. Union forces under General Irvin McDowell respected the historical dignity of the plantation, stationing guards to protect the estate during military movements across Fairfax County.
The historic Ravensworth mansion stood as a celebrated Virginia landmark for 130 years until it was tragically destroyed by an accidental fire on August 1, 1926. While the original manor was lost, the cultural and physical imprint of the Fitzhugh legacy remains omnipresent throughout the community. Official Commonwealth of Virginia historical roadside markers near the Ravensworth Shopping Center commemorate the estate, and the surrounding street names—including Inverchapel Road, Ellet Road, and Port Royal Road—honor the geographic landmarks and families associated with this historic tract.
3. Mid-Century Suburban Master Planning & Crestwood Construction (1959–1965)
Following World War II, the rapid expansion of the federal civil service, defense research institutions, and corporate enterprise across the National Capital Region triggered unprecedented suburban housing demand. In late 1959, the Crestwood Construction Corporation—led by visionary regional developers Edward R. Carr and Bernard Steinberg, with sales managed through Crestwood Realty Corp.—acquired several hundred acres of the former Fitzhugh tract to create Ravensworth Farm.
Crestwood broke ground on model homes in December 1959, marketing the community under the compelling slogan: "A country community with a dash of modern convenience." Over the subsequent six years, culminating in 1965, Crestwood completed 790 single-family residences. Rather than imposing a rigid rectangular grid upon the rolling landscape, the engineers designed curvilinear streets that preserved the natural undulating ridges of the Accotink Creek watershed, maximizing natural stormwater absorption and retaining hundreds of mature white oaks, tulip poplars, and red maples.
Crestwood’s master plan was intrinsically community-centric. Generous parcels within the interior were deeded for the construction of Ravensworth Elementary School and the private Ravensworth Farm Swim & Racquet Club, ensuring that young families could walk safely to school and recreation without crossing arterial thoroughfares. Crucially, the subdivision was established with no mandatory Homeowners Association (HOA) fees, granting residents full architectural sovereignty over their parcels while fostering civic pride through the voluntary Ravensworth Farm Civic Association.
4. Architectural Typology: The Virginian, Crestwood Ramblers & Split-Levels
The structural character of Ravensworth Farm is celebrated by architectural historians as a benchmark of mid-century suburban design. Crestwood Construction offered four principal architectural models, each engineered with heavy-gauge timber framing, solid brick masonry veneer, poured concrete or cinder block foundations, and low-slung roof profiles designed to blend seamlessly into the wooded topography.
1. The Virginian (Single-Level Rambler with Carport)
Engineered with direct inspiration from Alfred Levitt’s iconic post-war designs for Levittown, New York, The Virginian was Crestwood’s entry-level rambler. Offering three bedrooms, one full bathroom, and approximately 1,092 square feet of above-grade living space, this model was constructed upon a solid slab-on-grade foundation and featured an integrated side carport with exterior utility storage. Its open-concept living and dining salon featured large multi-pane windows that flooded the interior with natural sunlight.
2. The "New" Crestwood Rambler (Full Basement)
Representing the core volume of Ravensworth Farm’s residential stock, the "New" Crestwood Rambler expanded upon the single-level footprint by incorporating a full subterranean or walk-out daylight basement. Spanning approximately 1,334 square feet on the primary level, it provided three spacious bedrooms, a ceramic tile bathroom, an eat-in country kitchen, and a formal living room with a masonry wood-burning fireplace. The basement doubled the home's usable envelope, allowing buyers to finish an expansive lower-level recreation room, workshop, laundry suite, and an optional fourth bedroom.
3. The Larger Four-Bedroom Rambler
Catering to larger executive families, Crestwood introduced the expanded four-bedroom rambler. Measuring approximately 1,508 square feet on the main level plus a matching full basement footprint, this model featured a dedicated primary bedroom suite with an ensuite bathroom, three secondary bedrooms, a formal dining room, and an expansive kitchen with side entry to the rear terrace. Its broad horizontal facade became a symbol of mid-century suburban refinement.
4. The Four-Bedroom Split-Level
For families desiring clear zoning between entertaining, sleeping, and casual recreation, Crestwood designed the Four-Bedroom Split-Level. Encompassing approximately 1,247 square feet across three distinct vertical planes, the layout positioned the kitchen, dining, and living rooms on the mid-level entry tier; four private bedrooms and two bathrooms on the elevated upper wing; and a grade-level family room, half bath, and utility cellar on the lower tier. This multi-level configuration made brilliant use of sloping lots backing to wooded parkland.
5. Pioneering Split-Foyer Enclaves
During the final construction phases between 1964 and 1965, Crestwood utilized Ravensworth Farm as a primary testbed for the emerging split-foyer (bi-level) design. Featuring an elevated entry landing with stairs leading up to the primary living quarters and down to an expansive daylight lower level, these models scaled up to finished interior footprints exceeding 3,000 square feet, establishing a structural typology that became ubiquitous across Northern Virginia throughout the late 1960s and 1970s.
5. Modern Structural Adaptations, Renovation Dynamics & Daylight Basements
Over the past two decades, Ravensworth has undergone an extraordinary architectural renaissance. Because the original Crestwood homes were built with solid dimensional lumber, clear-span roof trusses, and brick-and-masonry construction, they represent exceptional structural foundations for contemporary interior reconfiguration and luxury expansion.
Modern homeowners and design-build firms routinely remove the non-load-bearing interior partition walls separating the original closed kitchens, formal dining rooms, and living salons. This creates expansive, light-filled open-concept great rooms anchored by 10-foot waterfall quartz kitchen islands, custom shaker cabinetry, commercial-grade induction or gas cooktops, and recessed LED architectural illumination.
Furthermore, the generous lot sizes—typically ranging from 0.23 to nearly 0.40 acres—readily accommodate rear main-level expansions. Homeowners frequently build cathedral-ceiling family rooms, screened porches with composite decking, or ground-floor primary bedroom suites with spa-inspired ensuite bathrooms featuring curbless glass showers and freestanding soaking tubs. The presence of full daylight walk-out basements allows for the creation of independent in-law suites, state-of-the-art home theaters, professional fitness studios, and remote work offices with private garden entrances.
6. Lake Accotink Park, The Gerry Connolly Cross County Trail & Natural Ecology
The defining environmental jewel of Ravensworth is its immediate boundary with Lake Accotink Park, a 496-acre regional park encompassing a 55-acre freshwater reservoir, extensive wetlands, and protected hardwood forest. Developed during the 19th century as a water source for the Orange and Alexandria Railroad and later modernized by the U.S. Army during the World Wars, Lake Accotink was transferred to the Fairfax County Park Authority in 1960, coinciding exactly with the development of Ravensworth Farm.
Neighborhood trailheads situated along the southern cul-de-sacs of Ravensworth Farm provide direct pedestrian and bicycle access into the park’s extensive recreational infrastructure. Residents step directly from their backyards onto the 3.9-mile Lake Accotink Loop Trail, a crushed-stone and paved multi-use pathway that encircles the water, providing breathtaking vistas of migratory waterfowl, bald eagles, great blue herons, and beaver lodges.
Critically, Lake Accotink serves as a major hub for the Gerry Connolly Cross County Trail (CCT), an uninterrupted 40-mile trail system that traverses Fairfax County from Great Falls National Park on the Potomac River south to the Occoquan Reservoir. Long-distance runners, mountain bikers, and nature enthusiasts in Ravensworth can travel miles northward through Wakefield Park and Mantua, or southward toward Springfield and Lorton without ever sharing a roadway with motor vehicles.
At the Lake Accotink marina, residents enjoy kayak, canoe, and pedal boat rentals, a public boat launch, fishing piers stocked with largemouth bass and catfish, covered picnic pavilions, an antique wooden carousel, a miniature golf course, and summer outdoor concerts under the stars. The dramatic historic Norfolk Southern railroad trestle spanning the Accotink gorge adds a dramatic architectural backdrop to this tranquil natural setting.
7. Flag Run Watershed, Riparian Buffers & Stormwater Stewardship
Biophysically, Ravensworth is shaped by the Flag Run sub-watershed, a perennial tributary that drains the eastern portions of the community before discharging into Lake Accotink near the park marina. Flag Run functions as an essential ecological buffer, filtering urban runoff and supporting a rich understory of native mountain laurel, ferns, redbuds, and sycamore trees.
Fairfax County’s Department of Public Works and Environmental Services (DPWES), in partnership with the Park Authority and the Friends of Lake Accotink Park (FLAP), actively monitors the ecological health of Flag Run and Accotink Creek. Ongoing stream restoration initiatives employ bio-engineered rock cross-vanes, bank re-grading, and native riparian tree plantings to stabilize stream channels, reduce sediment deposition into the lake, and ensure the long-term health of the Chesapeake Bay watershed.
8. Fairfax County Public Schools (FCPS): The Lake Braddock Secondary Pyramid
Educational excellence is the primary long-term anchor of Ravensworth’s enduring residential prestige. The community is zoned entirely within the distinguished Lake Braddock Secondary School Pyramid of Fairfax County Public Schools (FCPS Region 4)—consistently ranked among the top public school systems in the United States.
Ravensworth Elementary School (PK–6)
Located centrally within the neighborhood at 5411 Ellet Road, Ravensworth Elementary School is a premier community institution where hundreds of neighborhood children walk to school along tree-canopied sidewalks. In addition to a rigorous general curriculum and Advanced Academic Program (AAP) Level IV full-time center services, Ravensworth Elementary hosts an acclaimed Spanish Dual Language Immersion (DLI) program. Beginning in kindergarten, students receive 50% of daily math and science instruction in Spanish and 50% of language arts and social studies instruction in English, fostering cognitive enrichment and bilingual fluency.
Lake Braddock Secondary School (Grades 7–12)
Upon completing sixth grade, Ravensworth students advance to Lake Braddock Secondary School, located just three miles west on Burke Lake Road. As one of FCPS’s flagship secondary campuses, Lake Braddock houses both a dedicated Middle School (grades 7–8) and High School (grades 9–12) under one roof, providing a seamless educational transition without the social disruption of entering a separate intermediate facility.
Lake Braddock is nationally celebrated for academic rigor, offering the prestigious Advanced Placement (AP) Capstone Diploma program, collegiate STEM pathways, award-winning fine arts and orchestral programs, and the state-champion "Bruins" athletic programs. Lake Braddock graduates matriculate to top-tier universities, including the University of Virginia, William & Mary, Virginia Tech, Georgetown, Harvard, MIT, and leading service academies.
9. Civic Cohesion: The Ravensworth Farm Civic Association (RFCA)
Unlike modern suburban master-planned developments that impose mandatory architectural review boards, restrictive covenants, and compulsory monthly dues, Ravensworth Farm operates under a voluntary, highly effective civic stewardship model led by the Ravensworth Farm Civic Association (RFCA).
Established at the founding of the neighborhood in 1961, the RFCA fosters exceptional community spirit, publishes a published neighborhood directory and newsletter (The Ravensworth Review), organizes annual neighborhood-wide yard sales, sponsors creek cleanup days along Flag Run, and hosts beloved traditions—including the historic Fourth of July Parade, Halloween costume processions, and holiday decorating contests. Homeowners enjoy the distinct economic advantage of zero mandatory HOA fees while maintaining high standards of property maintenance driven by shared community pride.
10. Recreation & Aquatics: Ravensworth Farm Swim & Racquet Club
During the warm summer months, neighborhood social life centers upon the Ravensworth Farm Swim & Racquet Club (RFSRC), located on a private, park-like 3-acre tract at 5210 Inverchapel Road. Operated as a private, non-profit community facility, the club features a 25-meter six-lane competition swimming pool, a separate enclosed zero-depth wading pool for toddlers, shaded picnic pavilions, a sand volleyball court, and lighted championship tennis and pickleball courts.
The club is home to the celebrated Ravensworth Ravens swim and dive teams, competing actively in the Northern Virginia Swimming League (NVSL)—the largest summer youth aquatic league in the country. Decades of alumni have grown up on the Ravens swim team, and Friday night team potlucks, raft nights, and adult social mixers make the club the social heartbeat of the community.
11. Commercial Infrastructure: Ravensworth Shopping Center & Port Royal Corridor
Daily retail convenience is seamlessly integrated into the neighborhood’s northern boundary at the Ravensworth Shopping Center, situated at the intersection of Braddock Road and Port Royal Road. Anchored by a newly remodeled Giant Food supermarket, the center provides neighborhood-scale access to a pharmacy, branch banking institutions, dry cleaners, dental practices, and a vibrant collection of neighborhood dining venues—including classic Virginia pizzerias, Asian bistros, and coffee shops.
Immediately east of the shopping center lies the Port Royal Commercial Corridor. Carefully buffered from residential streets by mature deciduous tree lines, this light commercial district hosts boutique automotive services, high-end home improvement showrooms, specialty food manufacturers (including regional favorites like the Swiss Bakery), and professional trade contractors. This business pocket provides vital municipal services and employment opportunities within walking distance of the residential enclave.
12. Multimodal Commuter Logistics & Regional Transportation
Ravensworth’s geographic location within the inner ring of Northern Virginia makes it one of the most commuter-friendly neighborhoods in Fairfax County. Residents enjoy immediate vehicular access to Interstate 495 (Exit 54 - Braddock Road), placing them less than 15 minutes from the employment powerhouses of Tysons Corner to the north and Alexandria/Old Town to the east. The direct ramps to the 495 Express Lanes allow commuters to bypass rush-hour congestion on regional trips toward Maryland, Dulles International Airport, and Washington, D.C.
Public transit options are exceptionally robust. Metrobus and Fairfax Connector express bus lines operate directly along Braddock Road, offering rapid, non-stop commuter transit to the Pentagon Transit Center, where riders transfer effortlessly to the Metrorail Blue and Yellow Lines or corporate shuttles into downtown Washington.
Rail commuters benefit from two nearby Virginia Railway Express (VRE) stations: the Rolling Road Station (on the Manassas Line, located just 2.5 miles southwest) and the Backlick Road Station (located 3 miles southeast). Both stations offer free commuter parking and stress-free passenger rail service directly to Crystal City, L'Enfant Plaza, and Washington Union Station. For Metrorail access, the Franconia-Springfield Station (Blue Line) and the Vienna/Fairfax-GMU Station (Orange Line) are each within a short 10-to-12-minute drive.
13. Real Estate Assessment Governance Under Virginia Code § 58.1-3201
Property tax administration in Ravensworth is governed by the statutory framework established in the Code of Virginia § 58.1-3201, which strictly mandates that all real property across the Commonwealth must be assessed for taxation at one hundred percent (100%) of its true fair market value.
The Fairfax County Department of Tax Administration (DTA) conducts comprehensive annual reassessments of every taxable parcel in Ravensworth. Assessments are calculated using computerized mass appraisal equalization models that analyze verified, arm's-length sales of comparable properties within specific neighborhood geographic submarket clusters. The appraisal models factor in individual lot topography, square footage, structural age, physical condition, and permitted capital improvements (such as expanded kitchens, finished basements, and multi-story additions).
Because tax assessments in Fairfax County are equalized annually to reflect real-time market transactions, property owners benefit from transparent, predictable valuations without arbitrary administrative surprises. Homeowners also maintain the statutory right to appeal assessments annually to the DTA and the Fairfax County Board of Equalization (BOE) should physical discrepancies arise.
14. Comparative Analysis Matrix: Ravensworth vs. Peer Communities
To evaluate Ravensworth within the broader Northern Virginia housing ecosystem, the following matrix compares the community against adjacent central Fairfax County residential enclaves across key architectural, parkland, and civic criteria:
| Community | Primary Build Eras | Dominant Architectural Typologies | Mandatory HOA | Primary Park & Trail Asset | FCPS High School Feeder |
|---|---|---|---|---|---|
| Ravensworth | 1959–1965 | Solid Brick Ramblers, Split-Levels & Split-Foyers | None (Voluntary RFCA) | Lake Accotink Park (496 ac) & CCT | Lake Braddock Secondary (7–12) |
| Wakefield Chapel | 1962–1970 | Stately 2-Story Colonials & Custom Splits | None (Voluntary Civic Assn) | Wakefield Park & Audrey Moore RECenter | Woodson High School |
| Truro | 1968–1974 | Contemporary Mid-Century Moderns & Colonials | Mandatory HOA | Truro Parklands & Accotink Tributary | Woodson High School |
| Kings Park | 1960–1968 | Traditional Ramblers, Colonials & Tri-Levels | None (Voluntary Civic Assn) | Royal Lake Park & Pohick Stream Valley | Lake Braddock Secondary (7–12) |
| North Springfield | 1954–1962 | Mid-Century Brick Ramblers & Split-Levels | None (Voluntary Civic Assn) | Lake Accotink Park (Eastern Trailhead) | Annandale High School |
| Long Branch | 1964–1972 | Mid-Century Split-Levels, Colonials & Ramblers | None (Voluntary Olde Creek) | Long Branch Stream Valley Park & CCT | Woodson High School |
15. Frequently Asked Questions Regarding Ravensworth, VA Real Estate
What are the precise geographic boundaries of Ravensworth, Virginia?
The Ravensworth Census-Designated Place (CDP) spans roughly 0.98 square miles in central Fairfax County (ZIP code 22151, Braddock Magisterial District). It is bound by Braddock Road (Route 620) to the north, the Capital Beltway (Interstate 495) to the east, Lake Accotink and Lake Accotink Park to the south, and Accotink Creek and Flag Run to the west and southwest.
What is the historical origin of the Ravensworth estate?
Ravensworth was established in 1685 when Colonel William Fitzhugh acquired a massive 24,112-acre colonial land patent—encompassing nearly one-tenth of modern Fairfax County. Named after Ravensworth Castle in Yorkshire, England, it featured a grand Palladian mansion built in 1796 that sheltered Mary Lee Fitzhugh Custis and served as a Civil War refuge for Mrs. Robert E. Lee before burning down in 1926.
Who constructed the homes in Ravensworth Farm and in what years?
The Ravensworth Farm residential subdivision was master-developed by the Crestwood Construction Corporation (Edward R. Carr and Bernard Steinberg) between December 1959 and 1965, delivering 790 single-family brick homes on mature, wooded lots.
What original architectural models were built in Ravensworth Farm?
Crestwood designed four primary models: The Virginian (a single-level slab rambler with integrated carport), The New Crestwood Rambler (a three-bedroom layout with a full daylight basement), The Larger Four-Bedroom Rambler (an expanded single-level design with full basement), and The Four-Bedroom Split-Level (featuring multi-tier living zones). In the final phases, experimental split-foyer models were also introduced.
Which public schools serve Ravensworth children?
Ravensworth is part of the premier Fairfax County Public Schools (FCPS) Lake Braddock Secondary School pyramid (Region 4). Students attend Ravensworth Elementary School (grades PK–6), which offers an acclaimed Spanish Dual Language Immersion program, and graduate to Lake Braddock Secondary School (grades 7–12 under one roof in Burke).
Does Ravensworth have a mandatory Homeowners Association (HOA)?
No. Ravensworth Farm has no mandatory HOA, meaning homeowners are free from mandatory monthly HOA assessments, covenants, or restrictive architectural review committees. Neighborhood events, directories, and civic initiatives are managed on a voluntary basis by the Ravensworth Farm Civic Association (RFCA).
How does Ravensworth access Lake Accotink Park?
Ravensworth directly borders the northern edge of the 496-acre Lake Accotink Park. Neighborhood pedestrian trailheads along the southern cul-de-sacs connect residents immediately onto the 3.9-mile lake loop trail, the 40-mile Gerry Connolly Cross County Trail (CCT), boat ramps, canoe rentals, fishing spots, and picnic pavilions.
What swimming and tennis facilities exist within Ravensworth?
The community is anchored by the private, member-owned Ravensworth Farm Swim & Racquet Club (RFSRC) on Inverchapel Road. It features a 25-meter six-lane competition pool, toddler wading pool, lighted tennis and pickleball courts, sand volleyball, and the championship NVSL "Ravens" swim and dive teams.
What are the primary commuter transit options for Ravensworth residents?
Residents enjoy direct access to I-495 (Exit 54 - Braddock Road) and the 495 Express Lanes, express commuter buses along Braddock Road to the Pentagon, two nearby Virginia Railway Express (VRE) stations (Rolling Road and Backlick Road), and quick vehicular access to Franconia-Springfield and Vienna Metrorail stations.
How are real estate taxes assessed in Ravensworth?
Under Code of Virginia § 58.1-3201, all properties must be assessed at 100% of true fair market value. The Fairfax County Department of Tax Administration (DTA) conducts computerized mass appraisal equalizations annually based on verified arm's-length sales of comparable homes within the neighborhood submarket.
Navigating Real Estate in Ravensworth & Central Fairfax County
Whether you are preparing to list a classic mid-century Crestwood rambler, planning a comprehensive modern architectural addition, or seeking an established home zoned for Ravensworth Elementary Spanish Immersion and the Lake Braddock Secondary pyramid, partner with trusted Northern Virginia real estate authority Elena Gorbounova for private, data-driven representation.